

The Ultimate Luxury Benchmark: Reviewing Penthouses at M3M Altitude (6500 Sq.Ft.+)
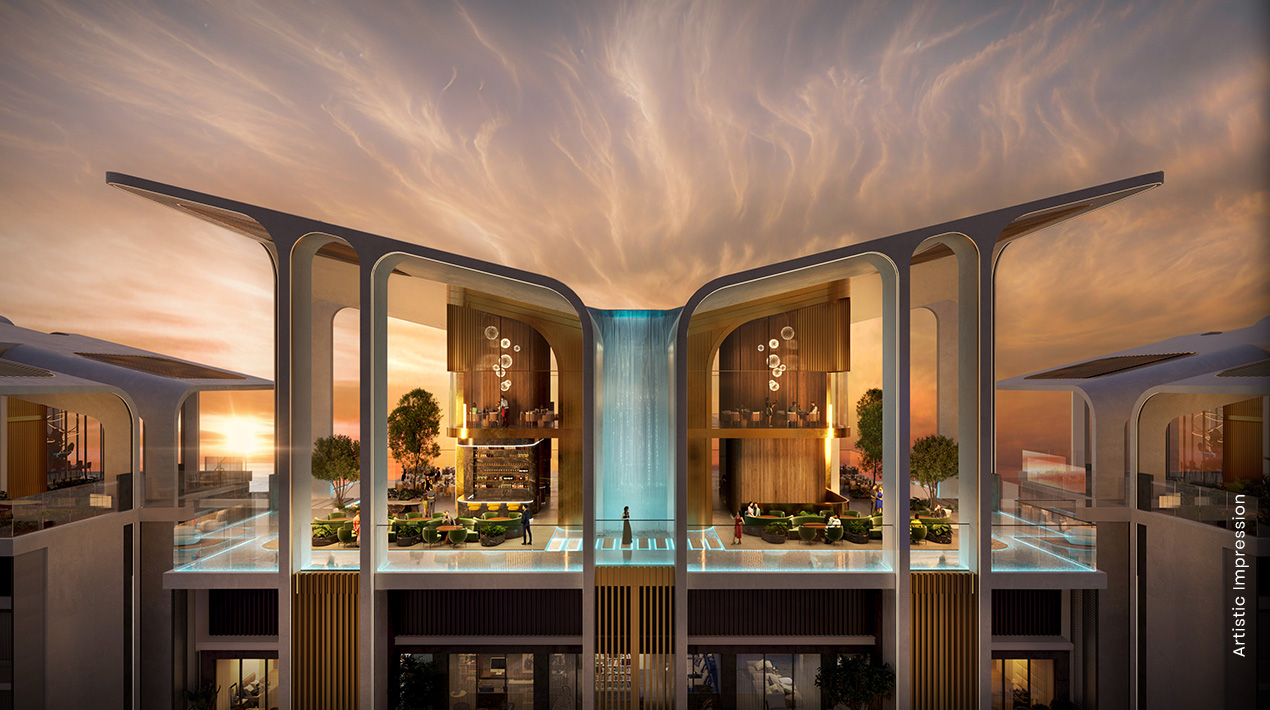
M3M Altitude Penthouses arrive as an unmistakable benchmark for buyers seeking 6,500+ sq.ft. private sky residences on Golf Course Extension Road. As an editorial strategist and long-form reviewer, I evaluate the project through design, location, pricing and investment lenses to give practical clarity and confident insight.
M3M Altitude Penthouses — an authoritative review of what matters
Why M3M Altitude Penthouses attract buyer interest
Buyers choose large-format penthouses for space, privacy and lifestyle signalling. M3M Altitude offers units starting at 6,500 sq.ft., which aligns with ultra-premium expectations where floorplate, views and exclusive amenities converge.
Furthermore, the typology (4.5 BHK & Penthouse) and the presence of sub-4,300 sq.ft. 4 BHK options provide a ladder of choices. As a result, various high-net-worth buyers can evaluate both family living and trophy ownership within the same address.
Who M3M Altitude Penthouses are ideal for
These penthouses suit families requiring expansive private space, multi-generational households and buyers seeking store-of-value residences. They also appeal to investors targeting high-end rental or long-term capital appreciation tied to Golf Course Extension Road demand.
Notably, people who prioritise large entertaining areas, home offices, and private outdoor terraces will find the layout choices especially relevant. This combination makes the project a rare fit for lifestyle-focused and financially strategic buyers.
Location advantages: Why Golf Course Extension Road matters
Connectivity and commuting realities
Golf Course Extension Road connects to major arterial routes and the Southern Peripheral Road. Consequently, daily commutes to Gurgaon business districts and Delhi become predictable and manageable.
Additionally, metro extensions and planned infrastructure upgrades will further lower travel friction. That accessibility adds practical weight to the investment equation.
Neighbourhood infrastructure and lifestyle anchors
The Sector 65 location places M3M Altitude close to premium schools, medical centres and lifestyle retail. This cluster creates a self-reinforcing demand for high-quality residences within a 5–15 minute radius.
Furthermore, proximity to the golf course provides both sightlines and a leisure ecosystem that enhances the address’s appeal. Buyers seeking prestige and daily convenience gain clear advantages here.
Design, floorplans and the penthouse experience
Spatial logic and functional expectations
At 6,500 sq.ft.+, penthouses demand deliberate spatial planning: primary suites, guest wings, service zones and grand entertaining areas. M3M Altitude’s stated typologies (4.5 BHK & Penthouse) indicate an emphasis on flexible living.
Moreover, buyers should expect high ceilings, expansive glazing, private lifts and terraces — the features that define a true penthouse experience. When touring, prioritise flow between indoor and outdoor spaces.
Materials, finishes and amenity integration
High-end penthouses justify premium finishes and bespoke joinery. Developers of this calibre typically integrate private amenities such as rooftop gardens, wet bars and chef kitchens to match unit scale.
As a practical insight, buyers should request sample finishes and a finish schedule early. This helps align expectations around cost, quality and timelines when the project is under construction.
| Project Feature | Detail | Why It Matters |
|---|---|---|
| Location | Golf Course Extension Road, Sector 65 | High visibility, premium neighbourhood and improving connectivity |
| Typology | 4.5 BHK & Penthouse; 4 BHK+S (3712, 3755, 4270 sq.ft.) | Choice for large families and buyers seeking scale |
| Penthouse Size | 6500 sq.ft. onwards | Trophy-class living, significant design freedom |
| Price per sq.ft. | 28,000 | Premium pricing reflective of location and product |
| Payment Plan | 25:57 or 30:40:30 PLP; Under Construction | Structured instalments to manage cashflow for buyers |
Pricing, payment plan and what buyers should expect
Understanding the headline cost
The listed price per sq.ft. at 28,000 positions the project firmly within the high-end bracket for the micro-market. Therefore, a 6,500 sq.ft. penthouse would imply a headline ticket in the neighbourhood of INR 182 crore (gross) before taxes and adjustments.
Consequently, buyers must evaluate stamp duty, registration and GST impacts early. These costs change the effective cash required on hand at possession.
Payment structure and practical implications
M3M Altitude offers structured plans such as 25:57 and 30:40:30 PLP while the project remains under construction. These plans reduce upfront burden and spread cashflow over construction milestones.
However, buyers should model finance costs and opportunity cost across both plans. That modelling clarifies the true cost of ownership and supports negotiation on payment-linked terms.
Investment analysis: Why buy a large penthouse here
Capital appreciation drivers
Golf Course Extension Road has seen premium segment demand due to limited land supply and ongoing infrastructure upgrades. As a result, appreciation potential for trophy penthouses stays resilient over cycles.
Furthermore, the scarcity of genuinely large penthouses in this micro-market enhances long-term price support. Investors should view a purchase as a long-term position rather than a short-term flip.
Rental and income expectations
High-end penthouses command selective tenant interest, often from senior executives or embassy staff. Therefore, rental yields remain modest but stable, with capital growth delivering the majority of returns.
Consequently, investors should prioritise total return (rental plus appreciation) when evaluating the asset. Short-term yield alone will understate the asset’s financial rationale.
| Consideration | Short-Term Impact | Long-Term Benefit |
|---|---|---|
| Location premium | Higher entry cost | Stronger capital appreciation and liquidity |
| Size (6,500+ sq.ft.) | Lower rental yield per sq.ft. | Rarity premium and trophy asset appeal |
| Payment plan | Improved cashflow management | Lower financing stress and better hold strategy |
Project comparison: How M3M Altitude performs against peers
Comparative metrics that matter
Comparisons should include price per sq.ft., floor-size offerings, delivery timelines and amenity depth. M3M Altitude’s 28,000 per sq.ft. must be weighed against similar projects on Golf Course Extension Road and nearby sectors.
Importantly, unit scale and penthouse-specific features often justify a premium. Compare like-for-like with projects offering comparable penthouse footprints and private amenities.
A practical comparison table for quick evaluation
| Project | Penthouse Size | Price per sq.ft. | Key Differentiator |
|---|---|---|---|
| M3M Altitude | 6500 sq.ft. onwards | 28,000 | Large-format penthouses on Golf Course Extension Road |
| Peer A | 5,000–6,000 sq.ft. | 24,000–26,000 | Lower base price but smaller footprints |
| Peer B | 6,000–7,000 sq.ft. | 29,000–31,000 | Fewer units; possibly higher exclusivity |
Buyer guide: practical steps for purchasing a penthouse
Pre-purchase due diligence
Start with title verification, RERA details and the developer’s track record. Request the exact penthouse floorplate, finish schedule and balcony/terrace measurements for clarity.
Additionally, verify construction timelines and vendor obligations under the chosen payment plan. That process reduces surprises at possession.
Viewings, negotiation and customisation
During viewings, prioritise sightlines, elevator access and noise exposure. Also inspect the show unit for quality indication and ask about options for bespoke interior upgrades.
Finally, negotiate payment-linked clauses and a clear defect liability schedule. These contract terms matter materially for occupancy readiness and service expectations.
Designing life in a 6,500 sq.ft. penthouse
Lifestyle expectations and service needs
Large penthouses require commensurate building services: dedicated concierge, private parking, and higher security protocols. Expect higher maintenance charges, but also premium service levels.
Therefore, buyers should check the maintenance estimate and service contracts before committing. That step clarifies ongoing operating costs and lifestyle sustainability.
Customization priorities and spatial programming
Prioritise zones: main suite, guest suite, family living, home office and entertainment terrace. Collaborate with architects who understand scale, daylight and mechanical routing in penthouse projects.
As a practical tip, reserve a budget of 10–15% of unit value for high-end customisation and furnishing. This prevents compromises during the handover phase.
FAQ
What is the minimum penthouse size available at this project?
M3M Altitude lists penthouses starting at 6,500 sq.ft. onwards. This minimum reflects the developer’s focus on trophy-class living and larger floorplates suitable for extensive private programs.
How does the payment plan work and which option suits different buyers?
The project offers structured plans such as 25:57 and 30:40:30 PLP while under construction. The 25:57 option front-loads certain payments earlier, which can reduce total financing cost; the 30:40:30 model spreads payments more evenly. Choose based on cashflow, expected financing and holding horizon.
What is the price per square foot and how should buyers calculate total cost?
The stated price per sq.ft. is 28,000. Multiply the carpet or super built-up area per the saleable area used in the contract to estimate the base price. Add GST (where applicable), stamp duty and registration, plus interior and maintenance deposits for a full picture.
Who is the ideal buyer for a 6,500+ sq.ft. penthouse?
Ideal buyers include affluent families requiring significant living space, buyers seeking trophy assets, and investors focused on long-term appreciation. Buyers who value private outdoor areas, entertaining spaces and bespoke design will gain the most from this product type.
What are the expected maintenance and running costs for such a large penthouse?
Maintenance charges scale with built-up area and amenity depth. Expect higher monthly maintenance relative to smaller apartments. Review the developer’s maintenance estimate and ask about projected increases before purchase.
How does location on Golf Course Extension Road affect future resale value?
Golf Course Extension Road benefits from limited developable land, improving connectivity and premium institutional investment. Therefore, a well-located penthouse here typically enjoys durable resale demand and price support over time.
Are there construction or possession risks with an under-construction project?
Under-construction projects carry schedule risk and potential cost escalations. Mitigate these by verifying RERA timelines, developer track record and by preferring payment plans tied to construction milestones. Also keep contingency funds for fit-outs and timing adjustments.
Can these penthouses be customized during construction?
Yes, developers often allow certain customisations early in the construction phase, subject to structural and MEP constraints. Early engagement with the developer and interior consultants will increase the scope for bespoke options.
What documentation should buyers prioritise before signing?
Prioritise title deed, RERA registration, sale agreement with clear payment schedule, floorplan appendices and a finish schedule. Also request projected maintenance fees and any club/amenity access terms in writing.
M3M Altitude’s penthouses represent a convergence of scale, location and premium proposition suitable for those seeking a trophy residence or a durable investment. With careful due diligence on payments, finishes and customisation, this project offers clarity for buyers who prioritise space, privacy and long-term value; the micro-market dynamics on Golf Course Extension Road further strengthen the rationale for a considered acquisition.

)