

Exploring the massive 1 Lakh Sq.Ft. Megastructure Clubhouse at Emaar Serenity Hills
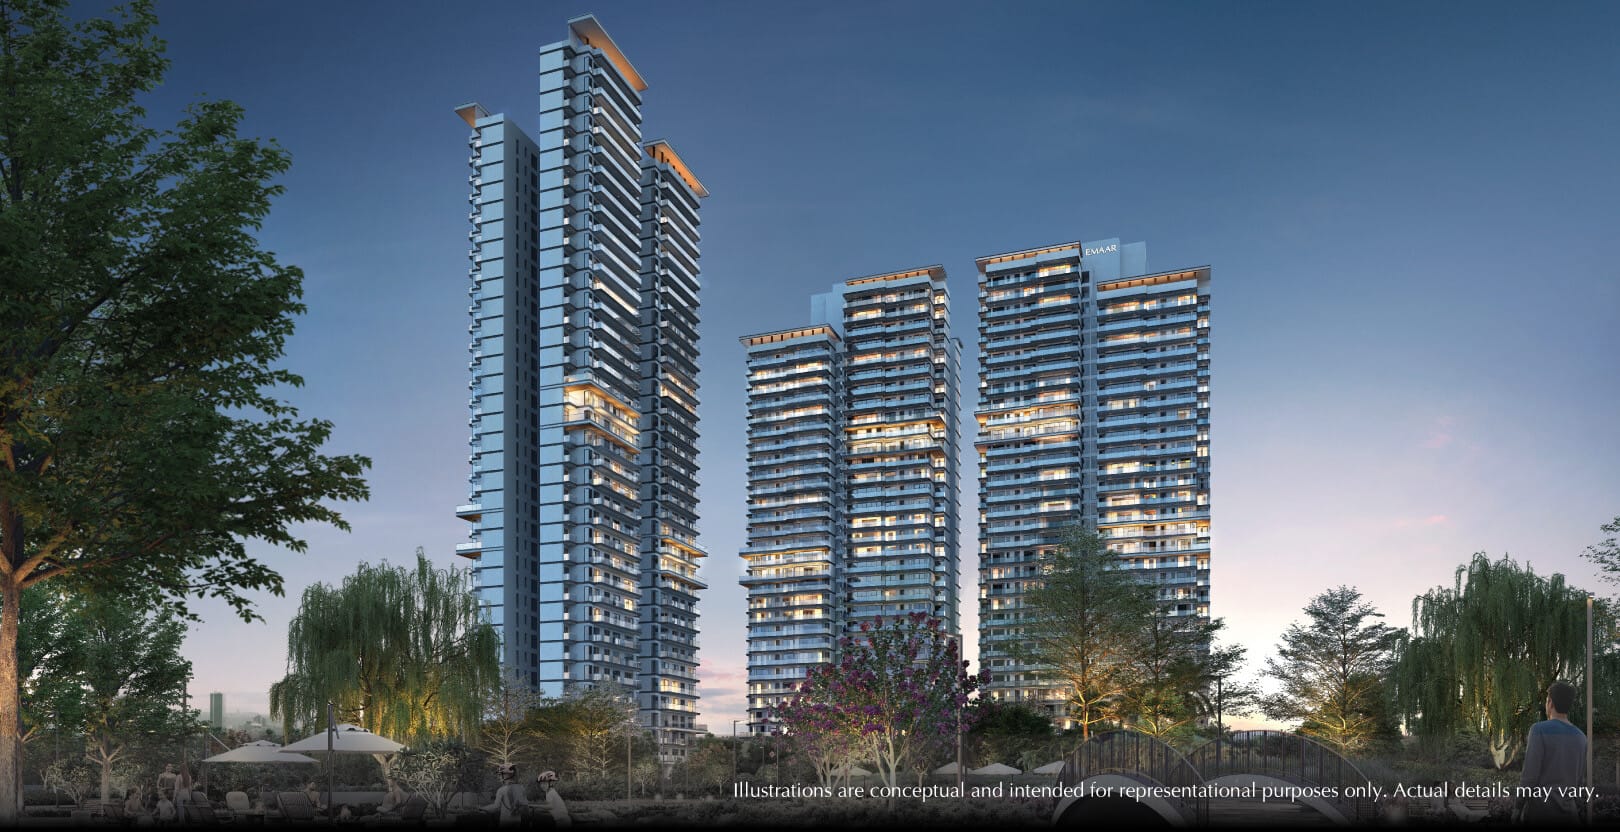
Emaar Serenity Hills Clubhouse sits at the heart of the project conversation — a 1 Lakh sq.ft. clubhouse concept promising to redefine lifestyle expectations in New Gurgaon.
Exploring the massive 1 Lakh Sq.Ft. Megastructure Clubhouse at Emaar Serenity Hills Clubhouse
What this clubhouse actually is and why it matters
The megastructure clubhouse represents more than a set of indoor amenities. It functions as a community nucleus. Residents gain one consolidated destination for fitness, recreation, socialising, and curated lifestyle services. Consequently, the value proposition extends beyond convenience into daily quality of life.
This matters because large-format clubhouses influence resale value and buyer preference. They attract families, young professionals, and long-term investors who prioritise integrated living. Therefore the clubhouse becomes a central factor in purchase decisions.
How the clubhouse fits into the broader Serenitу Hills masterplan
Emaar built Serenity Hills to combine greenery and high-quality construction. The clubhouse anchors this intent. Placed to serve multiple residential clusters, it improves walkability and reduces dependence on external leisure destinations. Additionally, clustering amenities here optimises maintenance and event programming.
As a result, the megastructure benefits both daily life and occasional celebrations. Residents experience a coherent community rhythm, which helps unify diverse apartment typologies across the site.
A clear project review: units, delivery and lived experience
Unit mix and immediate buyer implications
Emaar Serenity Hills offers 3, 3.5 and 4.5 BHK configurations. Sizes include 3BHK+2T at 1,750 sq.ft., 3BHK+3T at 2,274 sq.ft., and 4BHK+S at 2,970 sq.ft. These layouts appeal to nuclear families, extended households, and buyers seeking servant quarters or additional flex space.
For buyers, this means clear choices across lifestyle needs. Young families will prioritise 1,750 sq.ft. units for manageability. Multi-generational families will value the 2,970 sq.ft. formats for privacy and ancillary space.
Construction status, pricing cues and payment logistics
The project is currently under construction. The developer lists a staged payment plan described as CLP & PLP 30:40:30. This split provides predictable cash flow for buyers and a clear timeline for developers. Notably, buyers should confirm milestone dates and linked possession timelines before committing funds.
Starting price details appear on authorised listings. Prospective buyers should cross-check price per sq.ft. and available incentives before finalising a purchase. Additionally, understanding stamp duty, GST applicability, and maintenance estimates helps form a realistic budget.
| Typology | Configuration | Size (sq.ft.) |
|---|---|---|
| 3BHK | 3BHK + 2T | 1,750 |
| 3.5BHK | 3BHK + 3T | 2,274 |
| 4.5BHK | 4BHK + S | 2,970 |
Why the location — New Gurgaon Sector 86 — strengthens the investment case
Regional connectivity and infrastructure momentum
Sector 86 sits on the inward growth corridor of New Gurgaon. Major arterial roads and planned expressways provide direct links to NH-48 and the micro-markets of South and West Gurgaon. As a result, commuting time to office hubs continues to improve.
Further infrastructure investments in metro extensions and highway upgrades add practical value. For investors, improved connectivity accelerates absorption rates and widens the tenant pool for rental demand.
Local social infrastructure and daily convenience
The surrounding area is developing fast. Schools, healthcare outlets, and retail clusters have emerged within a short drive. Consequently, families get access to essential services without long commutes.
Additionally, planned commercial nodes will create employment options closer to residential nodes. This trend increases the project’s appeal to professionals seeking a shorter commute and better work-life balance.
Feature highlight: how the 1 Lakh Sq.Ft. megastructure redefines amenities
Emaar Serenity Hills Clubhouse — program and user experience
The topline amenity strategy focuses on diversity. Expect wellness zones, multipurpose halls, indoor sports courts, coaching studios, and curated F&B corners. Large-format facilities support simultaneous programming. Consequently, the clubhouse can host community events without disrupting daily use.
Because the space is sizeable, the clubhouse allows elevated design standards. High ceilings, integrated HVAC, and acoustics management deliver superior comfort. This attention to detail matters for quality-conscious buyers.
Lifestyle outcomes: who benefits most from the clubhouse
Families seeking social engagement benefit strongly. Children gain diverse play and coaching spaces. Parents value fitness centres and community events. Furthermore, seniors appreciate dedicated quiet zones and programmed wellness activities.
Investors also gain. A standout clubhouse increases rental attractiveness and supports higher rental yields. Therefore, the facility serves both lifestyle and financial objectives.
| Feature | Why it matters | Ideal for |
|---|---|---|
| Large multipurpose halls | Supports events and community programming | Families and resident committees |
| Advanced fitness and wellness | Daily health routines with professional equipment | Working professionals and wellness-focused residents |
| Indoor sports courts | Year-round sports without weather constraints | Children, youth and hobby athletes |
Investment analysis: IRR, liquidity signals and buyer profiles
Short-term rental and resale considerations
Projects with large, curated clubhouses often secure stronger rental interest. Tenants rate lifestyle amenities highly. As a result, monthly rents can command premiums over similar projects without comparable facilities.
For resale, the perception of a premium lifestyle product matters. Buyers prioritise turnkey conveniences. Therefore resale velocity improves where community amenities are professionally managed.
Who should consider this project as a primary purchase
Primary buyers include dual-income families looking for structured social life and easy access to education and healthcare. Additionally, professionals seeking a balanced commute and lifestyle will find the unit sizes suitable. Finally, investors seeking mid-term appreciation can benefit from improving macro infrastructure in New Gurgaon.
Always perform a cash-flow stress test and consider maintenance charges. Large clubhouses mean higher maintenance. Consequently, buyers should verify long-term HOA plans and revenue models.
Buyer guide: choosing the right unit and assessing lifestyle fit
Who benefits most from the Emaar Serenity Hills Clubhouse
Families with children get direct access to coaching centres and play zones. They also receive social programming that supports community bonds. As a result, daily routines become easier and safer for households with young members.
Empty-nesters and retirees also benefit. The clubhouse offers low-effort social engagement. Moreover, on-site wellness services minimise travel needs.
Practical expectations at handover and beyond
Buyers should expect staged handovers aligned with construction milestones. The current payment structure CLP & PLP 30:40:30 suggests milestone-linked payments. Therefore, confirm exact dates and conditions for each instalment.
Additionally, plan for initial months of occupancy when service-level optimisations occur. Early years often include calibration of housekeeping, event schedules, and vendor partnerships. Consequently, new residents should allow time for systems to stabilise.
| Buyer Type | Primary Concern | Decision Tip |
|---|---|---|
| Young family | School proximity, safe play areas | Prioritise units closer to green spaces |
| Working professional | Commute time, fitness facilities | Choose mid-floor units for balance |
| Investor | Rental yields, resale demand | Prefer units with best access to clubhouse |
Comparative context: how Serenity Hills stacks against typical New Gurgaon launches
Amenity scale and design orientation
Compared to typical launches in New Gurgaon, the 1 Lakh sq.ft. clubhouse stands out on scale. Most projects offer clubhouses of smaller footprint. Consequently, Serenity Hills provides diversified programming that smaller clubhouses can’t support.
Design orientation also matters. Emaar’s focus on integrated landscaping and large community spaces ensures the clubhouse complements outdoor areas. This integrated design elevates user experience.
Value drivers and cost considerations
Value drivers include developer reputation, amenity scale, and connectivity. Emaar scores well across these vectors. Cost considerations include maintenance. Large facilities require robust HOAs and predictable fee structures. Therefore, buyers should request a detailed maintenance forecast.
Finally, price per sq.ft. and payment flexibility shape short-term affordability. The listed 30:40:30 split helps manage cash flows. Yet buyers must confirm whether any additional levies apply at handover.
FAQ
What exactly is included in the Emaar Serenity Hills Clubhouse amenities?
The developer positions the clubhouse as a multifunctional hub. Expect fitness zones, wellness studios, indoor courts, multipurpose halls, and curated F&B zones. Additionally, the clubhouse will host community events and targeted programming. Confirm final amenity lists at the site office before purchase.
When will the project handover occur and how does CLP & PLP 30:40:30 affect timelines?
The project is under construction. The CLP & PLP 30:40:30 payment split indicates staged payments tied to milestones. Buyers must request the developer’s milestone schedule for exact handover dates. This schedule clarifies when major instalments and possession can be expected.
How does the clubhouse affect monthly maintenance charges?
Large-scale amenities increase maintenance overheads. Therefore expect higher HOA fees compared with minimal-amenity projects. Ask for a projected maintenance breakdown and whether amenity costs will be subsidised via event revenue. This helps assess ongoing affordability.
Is the project a good fit for rental investment?
Yes. The expansive clubhouse increases rental appeal among families and professionals. Its amenities support higher perceived value, which typically translates into better rental yield. However, verify local rental demand, expected occupancy rates, and net yield after maintenance charges.
How suitable are unit sizes for families and work-from-home needs?
The 1,750 to 2,970 sq.ft. range offers flexible layouts. The 3BHK suits nuclear families and single-family WFH setups. Larger 4BHK+S units deliver extra rooms that convert to offices. Thus the project supports hybrid work needs without sacrificing residential comfort.
What are the nearest transport and social amenities?
Sector 86 benefits from emerging road and metro connectivity. Retail clusters, schools and clinics are developing nearby. Consequently, daily essentials remain accessible while major commercial hubs stay within commute distance. Verify exact distances to your preferred schools and offices prior to purchase.
How should a buyer evaluate the long-term value of this project?
Evaluate developer track record, local infrastructure growth, and amenity scale. The megastructure clubhouse is a positive value driver. Combine this with transport upgrades in New Gurgaon for a holistic view. Additionally, model cash flows including maintenance, rent potential, and expected appreciation to estimate long-term returns.
Are there hidden costs associated with large clubhouses?
Potential hidden costs include higher maintenance, specialised service contracts, and periodic capital repairs. Request the reserve fund policy and the first three years’ projected operating budget. This transparency reduces surprises after possession.
Next steps and practical advice for interested buyers
Site visit checklist and documentation to verify
Visit the site to inspect clubhouse progress and surrounding infrastructure. Ask to see the construction timeline, milestone-linked payment schedule, and the preliminary maintenance budget. Verify unit floor plans and orientation for daylight and ventilation. Finally, confirm any clauses regarding completion delays and penalty mechanisms.
Bring a checklist and compare notes across multiple visits. Doing so reduces negotiation blind spots and clarifies future cash flows.
Negotiation and decision heuristics
Negotiate on the basis of occupancy timelines, buffer for escalation, and inclusion of pre-commissioning services. Request clear commitments for clubhouse handover standards. Additionally, seek clarity on GST applicability and any additional levies at possession. These points materially affect net cost.
Finally, align the purchase decision with lifestyle priorities and financial plans. Those who value community and integrated amenities will gain the most from this project.
The 1 Lakh sq.ft. clubhouse at Emaar Serenity Hills reshapes expectations for large-format residential amenities in New Gurgaon. It offers a compelling mix of lifestyle convenience and investment potential, but careful due diligence remains essential. Evaluate construction milestones, maintenance forecasts, and your household priorities; when these align, the project can deliver a balanced living proposition that combines modern convenience, strong developer backing, and a clear path to sustained demand.

