

Comparing the 2538 Sq.Ft. vs 2900 Sq.Ft. Urban Spaces inside BPTP Downtown Enclaves
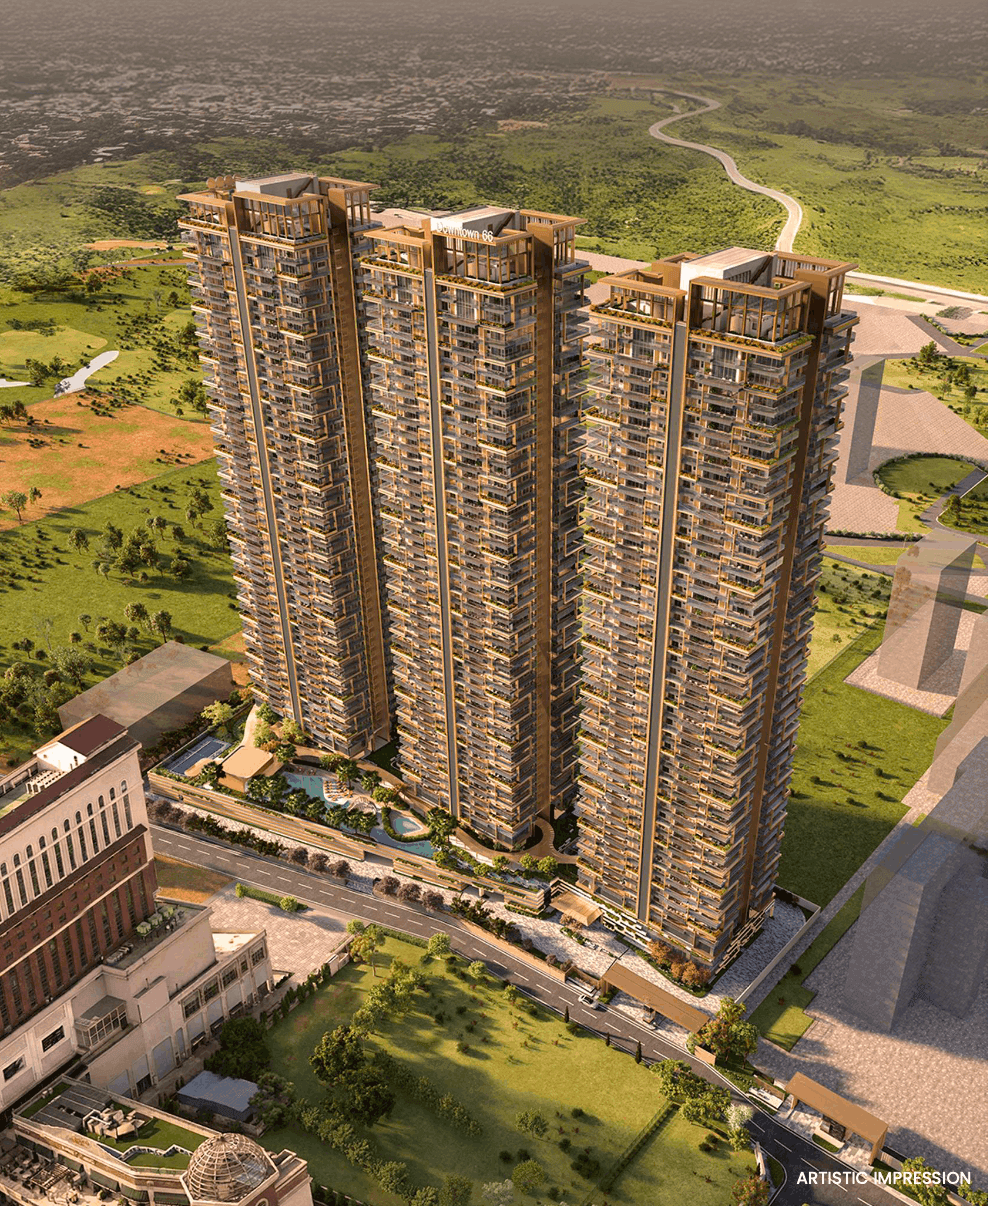
BPTP Downtown Enclaves Comparison opens this deep-dive for buyers, investors, and planners seeking clarity between two prominent floorplates inside BPTP Downtown Enclaves. I write from an editorial, market-aware vantage point. This piece maps how 2538 sq.ft. and 2900 sq.ft. options perform in real life, not just on paper.
BPTP Downtown Enclaves Comparison — Comparing the 2538 Sq.Ft. vs 2900 Sq.Ft. Urban Spaces inside BPTP Downtown Enclaves
At-a-glance: BPTP Downtown Enclaves Comparison — quick facts and what to expect
These two layouts reflect different priorities. The 3 + S at 2538 sq.ft. emphasizes compact efficiency. The 3.5 + S at 2900 sq.ft. prioritizes generous living zones and optional formal areas. Both sit within the same enclave on Golf Course Extension Road, Sector 66, and follow a possession-linked plan.
Why the BPTP Downtown Enclaves Comparison matters to buyers and investors
Choosing between these sizes affects monthly costs, lifestyle fit, resale velocity, and rental yield. Therefore, a precise comparison reduces buyer uncertainty. It also clarifies which typology aligns with family needs, work-from-home demands, and entertaining style.
Project review: how BPTP Downtown Enclaves positions itself in Sector 66
Why this matters for buyers evaluating new launches
Buyers need context beyond carpet area. BPTP Downtown Enclaves sits on Golf Course Extension Road, an address that influences long-term demand. Consequently, location quality supports both lifestyle and investment rationale.
Who the project typically appeals to
This enclave attracts upper-mid to premium buyers. Families who want space and professionals who value easy connectivity find it relevant. Additionally, investors seeking capital appreciation consider its proximity to established infrastructure.
Design and layout comparison: what the two floorplans deliver
Practical layout differences: 3 + S (2538 sq.ft.) explained
The 2538 sq.ft. 3 + S layout usually delivers efficient circulation. Rooms connect with shorter corridor runs. As a result, usable living space feels immediate and practical.
Practical layout differences: 3.5 + S (2900 sq.ft.) explained
The 2900 sq.ft. plan offers larger living and dining zones. It often includes a formal lounge or multi-use room. Therefore, it suits buyers who host regularly, or who want dedicated work or media spaces.
Location guide: why Sector 66 and Golf Course Extension Road matter
Connectivity and commuting realities
Golf Course Extension Road connects to major arterial roads. It shortens commutes to central business districts. Therefore, daily travel time often improves compared with older corridors.
Neighborhood infrastructure and lifestyle drivers
Sector 66 supports a mix of retail, healthcare, and schools within a short drive. Additionally, green buffers and established communities raise liveability. As a result, long-term residential demand remains anchored.
Investment analysis: comparing price, ticket size, and upside
Price per sq.ft. and approximate ticket sizes
At a published rate near 22,500 per sq.ft., the math is straightforward. The 2538 sq.ft. unit equates to about 57,105,000 at that rate. The 2900 sq.ft. unit equates to about 65,250,000. These figures represent a starting reference. They exclude taxes and additional charges, which vary by plan.
Who benefits more from investment upside
Smaller high-quality units often see stronger rental demand. In contrast, larger premium units can command larger absolute price appreciation. Therefore, investors must match capital allocation with liquidity expectations and target tenants.
Buyer guide: matching the right floorplate to your life stage
Why the 2538 sq.ft. suits certain buyers
This layout fits nuclear families who want efficient living. It suits professionals with recurring guest visits. Moreover, it reduces maintenance overhead compared with larger units.
Why the 2900 sq.ft. suits other buyer profiles
The 2900 sq.ft. space suits buyers who value scale. Extended families and frequent hosts prefer its additional room. Furthermore, buyers who require a dedicated home-office or formal lounge gain immediate benefit.
Feature highlight: what differentiates living experience inside the two sizes
Space usage and lifestyle outcomes
Square footage informs daily routines. For example, a larger foyer and expanded dining area change how families gather. As a result, lifestyle patterns like hosting and zoned workspaces shift noticeably.
Services, delivery, and payment expectations
BPTP Downtown Enclaves follows a possession-linked plan. This means payments often stagger with construction milestones. Consequently, buyers should confirm the developer schedule and milestone detail before committing.
Detailed comparison tables and practical metrics
Numeric comparison table: core specs and projected ticket size
| Attribute | 2538 sq.ft. (3 + S) | 2900 sq.ft. (3.5 + S) |
|---|---|---|
| Typology | 3 + S | 3.5 + S |
| Super Area (sq.ft.) | 2538 | 2900 |
| Indicative price per sq.ft. | 22,500 | 22,500 |
| Approx. ticket price | ~₹57,105,000 | ~₹65,250,000 |
| Possession status | Under Construction — Possession Linked Plan | |
| Ideal buyer | Families seeking efficient premium space | Buyers seeking luxury scale and formal spaces |
Practical living implications and cost of ownership
Utilities, upkeep, and furnishing costs rise with area. Therefore, buyers should estimate recurring costs before choosing a larger unit. Additionally, larger layouts can justify higher service quality and customization budgets.
How to evaluate which floorplate makes financial sense
Assessing monthly carrying cost versus lifestyle gain
Calculate EMI, maintenance, and taxes, then compare to lifestyle improvements. If the larger space increases family comfort and productivity significantly, the premium may justify the cost. Conversely, if extra area stays underused, choose the smaller unit.
Resale and rental logic you should consider
Smaller premium homes typically rent faster. Larger units may achieve higher absolute rents but attract fewer tenants. As a result, resale windows and liquidity differ. Investors should match holding period expectations with unit selection.
Practical inspection checklist before booking
Site and unit-level checks that matter
Verify structural timelines and common-area finishes. Inspect typical unit layouts on sample floors. Additionally, confirm orientation to manage daylight and ventilation expectations.
Payment plan and document due diligence
Confirm milestone dates under the possession-linked plan. Request a clear list of additional charges. Finally, review the builder’s track record for timely delivery and quality execution.
FAQ
What is the current price per sq.ft. for units in BPTP Downtown Enclaves?
The published reference in project materials lists about 22,500 per sq.ft. That figure serves as a basis to estimate ticket prices. However, exact pricing can vary by floor, view, and parking charges.
How do the 2538 sq.ft. and 2900 sq.ft. compare on absolute ticket price?
At 22,500 per sq.ft., the 2538 sq.ft. unit totals approximately ₹57.1 million. The 2900 sq.ft. unit totals roughly ₹65.25 million. These numbers exclude statutory charges and optional add-ons.
Is BPTP Downtown Enclaves ready for possession now?
The project lists an under-construction status with a possession-linked plan. Therefore, buyers should request the updated construction schedule and milestone delivery calendar before committing.
Which typology suits a work-from-home household?
Both layouts can support work-from-home setups. However, the 2900 sq.ft. plan more easily accommodates a dedicated home office. It provides room separation and quieter zones for long work hours.
What are common running costs to budget for?
Budget for monthly maintenance, property taxes, utilities, and occasional repairs. Maintenance correlates with common-area services and unit size. Consequently, the larger unit will usually carry higher monthly fees.
How does location on Golf Course Extension Road affect value?
Golf Course Extension Road offers strong connectivity to business hubs and established neighborhoods. As a result, properties here often enjoy stable demand and better long-term appreciation than peripheral sublocations.
Can investors expect steady rental demand for either size?
Yes, but dynamics differ. The 2538 sq.ft. layout tends to attract a broader tenant pool. The 2900 sq.ft. appeals to niche tenants seeking scale. Therefore, expected vacancy and yield depend on target tenant segments.
Where can I check the starting price and developer details?
Starting price and booking information appear on specialist listing sites and the developer’s pages. For more specifics, refer to dealer portals such as royalresidencies.com for current offers and contact details.
What due-diligence documents should I request before booking?
Request the builder-buyer agreement, title documents, RERA registration, project completion timeline, and a detailed payment schedule. Additionally, obtain a breakup of charges, provisional allocations, and apartment layout confirmation.
Choosing between the 2538 sq.ft. 3 + S and the 2900 sq.ft. 3.5 + S inside BPTP Downtown Enclaves is ultimately a judgment about money, space, and future plans. This analysis shows the trade-offs clearly. By aligning budget, lifestyle priorities, and investment horizon with the factual comparisons above, buyers can decide with confidence and clarity.

