

Why the 70,000 Sq.Ft. Clubhouse at Tarc Ishva Sets a New Standard on Golf Course Ext Road
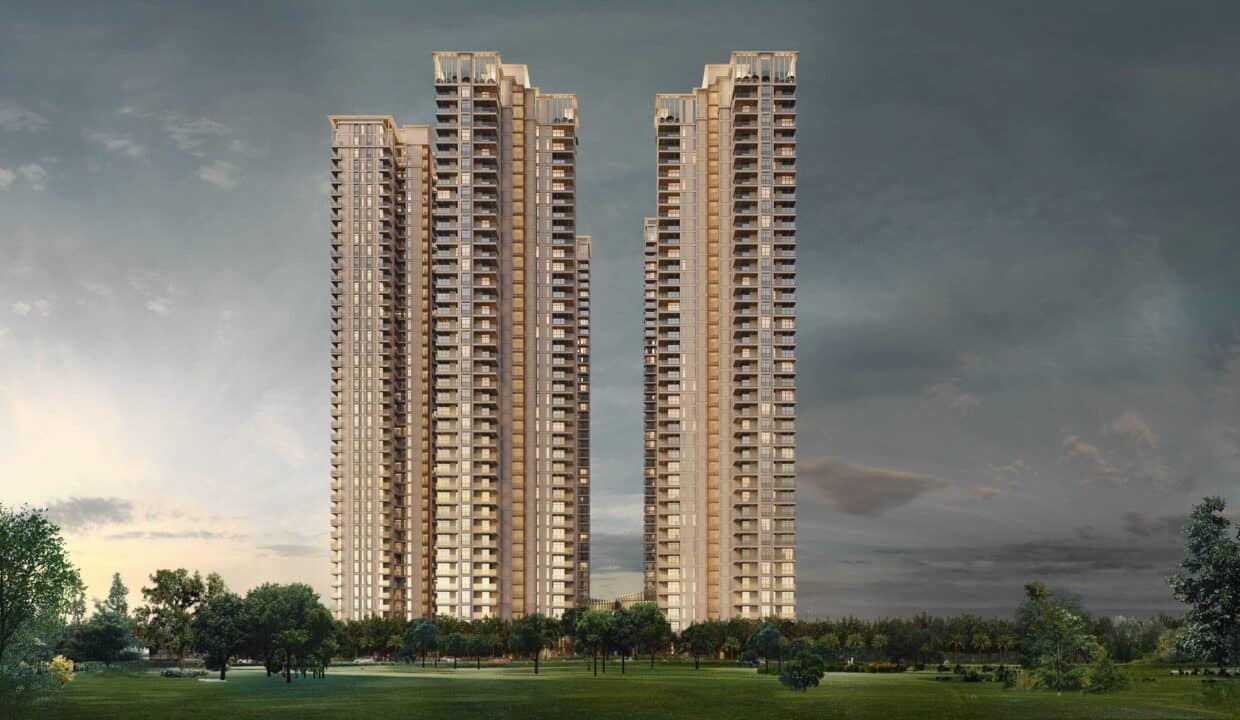
Tarc Ishva Clubhouse anchors a new era for residential living on Golf Course Extension Road, blending a 70,000 sq.ft. social spine with considered apartment typologies and location intelligence. As an editorial review by a senior real estate strategist, this analysis explains why the clubhouse matters, who it serves, and how the overall project fits the Sector 63A market and investor expectations.
Tarc Ishva Clubhouse Raises the Bar: 70,000 Sq.Ft. Clubhouse on Golf Course Ext Road
Why this matters: A clubhouse of this scale changes the nature of a residential development. It creates a campus-like environment that supports daily life, social interaction, and premium services. Developers increasingly use large clubhouses to differentiate supply in competitive micro-markets. This one does so at an ambitious scale.
What the Tarc Ishva Clubhouse offers to residents
Who it is ideal for: families seeking multiple lifestyle amenities, professionals wanting on-site recreation, and empty-nesters seeking social programming. The clubhouse reduces the need to travel for fitness, events, or dining.
What makes it unique: At roughly 70,000 sq.ft., the clubhouse functions more like a neighborhood hub than a standard amenity room. It can house full-sized fitness facilities, indoor sports courts, event lawns, flexible co-working spaces, and wellness suites simultaneously. As a result, the development can support diverse daily routines without crowding.
Why the presence of the Tarc Ishva Clubhouse changes buyer expectations
Practical insight: Buyers will expect service-level consistency, maintenance transparency, and programming schedules. Consequently, the clubhouse creates an operational and financial discipline developers must meet. This reality influences homeowners’ association budgets and resale positioning.
Smooth transition: Understanding what a clubhouse of this size implies leads naturally into a detailed project review. The building, unit mix, and payment structure each connect back to how residents will actually use those 70,000 sq.ft.
A grounded project review and clear specification summary
Why this matters: Before assessing lifestyle impact, buyers need verified project data. This section summarizes the development’s typologies, sizes, construction status, and salient financial notes. Clear facts reduce purchase risk and set realistic expectations.
Layouts, typologies, and available sizes
Who it is ideal for: Households who prioritize space flexibility and formal service areas. The project lists both 3.5BHK and 4.5BHK typologies. Within those families, different unit footprints match specific lifestyle needs.
| Typology | Size (Sq.Ft.) |
|---|---|
| 3BHK + S | 2858 / 2945 |
| 4BHK + S | 3883 |
| New 3BHK + S (T6) | 2942 / 3034 |
What makes it unique: Larger-than-average family units and service rooms position the development for buyers who want generous circulation and storage. These sizes also support multi-generational living.
Construction status, pricing cues, and payment cadence
Practical insight: The project currently lists an “Under Construction” status. The project sheet mentions a payment approach described as “25×4 Plan.” It also references a figure “24,500” as a key highlight. Buyers should treat these entries as developer data points and request the detailed schedule and breakup in writing before commitment.
Why this matters: Payment plans and construction timelines affect financing needs and holding costs. An under-construction phase typically provides staged payments. Buyers and investors must align loan disbursement schedules and occupancy timelines accordingly.
Location intelligence: Why Golf Course Extension Road matters for long-term value
Why this matters: Location drives demand, rental prospects, and resale value. Golf Course Extension Road and Sector 63A have matured into a robust corridor for premium housing. This project sits within that strategic axis.
Connectivity and proximate infrastructure
Who it is ideal for: Professionals with citywide commutes, families requiring schools and hospitals nearby, and investors seeking stable rental demand. Major arterial links, rapid transit proposals, and office clusters make GCX Road attractive for such buyers.
What makes it unique: Projects on Golf Course Extension Road combine planned open spaces with quick access to business nodes. Residents can expect shorter commutes to corporate hubs and direct routes to established social infrastructure.
Lifestyle context: schools, healthcare, retail, and recreation
Practical insight: The area already hosts reputable schools, multi-specialty hospitals, and retail pockets. The sizeable clubhouse at the project supplements these external amenities by offering on-site social programming, fitness, and events. This reduces friction for families and working adults.
Smooth transition: With location strengths in view, the next natural question concerns the development’s investment profile and buyer suitability.
Investment outlook and buyer profiles for this Sector 63A offering
Why this matters: Buyers buy both lifestyle and future value. This section aligns the project’s attributes with realistic investment scenarios and buyer archetypes.
Why investors find this development compelling
Who it is ideal for: Mid-to-long-term investors focused on capital appreciation and stable rental yields. The combination of large family units, a prominent clubhouse, and GCX Road location supports both demand and premium rents.
What makes it unique: Large clubhouses create lifestyle differentiation that resonates with higher-income renters. Consequently, rental rates can exceed corridor averages where the clubhouse becomes a visible advantage in listings.
Buyer personas: which households should prioritize this project
Practical insight: Four buyer personas emerge. First, growing families seeking generous layouts and school proximity. Second, professionals wanting lifestyle amenities close to home. Third, multi-generational households valuing service rooms. Fourth, investors targeting upmarket rental segments. Each persona will weigh the clubhouse differently when choosing a unit size and floorplate.
Transition: Next, we examine how the clubhouse-driven amenity set affects daily life and long-term living quality.
Amenity architecture: How the clubhouse shapes living experiences
Why this matters: Amenities equalize the difference between a house and a community. A 70,000 sq.ft. clubhouse creates layered choices for work, play, and wellness. This section unpacks functional implications.
Clubhouse-led amenities and programming
Who it is ideal for: Residents who expect management-curated events, classes, and services. When a clubhouse is large, developers often include professional management for bookings, events, and maintenance. This consistency matters to time-poor households.
What makes it unique: The clubhouse can support simultaneous activities. One resident may use a gym while another attends a cooking class. This reduces scheduling conflicts and preserves amenity quality.
Design, privacy, and long-term maintenance expectations
Practical insight: A large amenity area increases recurring maintenance obligations. Buyers must ask for detailed operation and maintenance (O&M) budgets. They should also confirm governance—whether the HOA or a third-party operator will run the clubhouse.
Smooth transition: For comparative clarity, the next section positions this development against nearby options in Sector 63A.
Comparative context: How this development fits Sector 63A and the wider market
Why this matters: Buyers rarely evaluate a project in isolation. Comparison reveals where the project gains advantage and where it trades off. This section provides pragmatic contrasts.
Side-by-side comparison with typical Sector 63A offerings
| Attribute | This Development | Typical Nearby Project |
|---|---|---|
| Clubhouse Size | 70,000 sq.ft. | 5,000–25,000 sq.ft. |
| Unit Focus | Large family units (3.5 / 4.5 BHK) | Mix of 2–4 BHK |
| Construction Status | Under Construction | Ready-to-move or under construction |
| Payment Plan | 25×4 Plan (developer data) | Varies; staged payments |
What makes it unique: The scale of amenities and concentrated family-sized layouts set this development apart. Buyers seeking larger apartments will find fewer direct comparisons in the immediate stretch.
Practical buyer checklist when comparing options
- Verify the final clubhouse program and O&M estimates in writing.
- Confirm carpet and super built-up area calculations for each unit type.
- Request the exact payment schedule tied to construction milestones.
- Assess rental comparables if you plan to lease the unit.
- Clarify governance and programming responsibilities for the clubhouse.
Transition: After comparing, many buyers naturally move to tactical questions. The FAQ below addresses common high-intent concerns.
FAQ
Is the Tarc Ishva Clubhouse operational now, and when will residents access it?
Most large clubhouses open in phases tied to building handovers. The project is listed as under construction. Expect staged access aligned with occupied towers. Request the developer’s amenity phasing plan and written handover milestones to confirm dates.
How do maintenance and operating costs for such a large clubhouse affect monthly charges?
Larger amenity footprints raise recurring O&M costs. These costs include staffing, utilities, equipment upkeep, and programming. Buyers should obtain a transparent estimate of monthly maintenance contributions and a three-year projection from the developer or future HOA.
Will the clubhouse support commercial activities or external memberships?
Developers sometimes monetize clubhouse capacity through external programs or memberships. Ask whether the clubhouse will host third-party classes or events and how those operations affect resident access and privacy. Policies should appear in the occupancy agreement.
Does the project offer flexible unit layouts suitable for home offices?
Unit sizes are generous: 3BHK+S units range around 2858–3034 sq.ft., and 4BHK+S around 3883 sq.ft. These footprints typically allow dedicated home office space. Still, verify floor plans for layout flexibility, natural light, and data connectivity provisions.
What should investors expect for rental demand on Golf Course Extension Road?
GCX Road attracts professionals and families, sustaining steady rental demand. The large clubhouse and family-sized units enhance appeal to higher-income tenants. Investors should benchmark against local rent levels and estimate vacancy and management costs when projecting returns.
How transparent is pricing, and where can buyers verify the starting price?
The project data notes a “25×4 Plan” payment structure and includes the entry “24,500” as a key highlight. Developers often publish a starting price on official listings. Buyers should request an itemized price sheet and confirm any GST, parking, and club charges before signing.
Are there financing implications for under-construction units with large common areas?
Under-construction purchases typically require staged payments and longer loan tenures. Lenders evaluate project progress, developer track record, and RERA registration before approving loans. Large common areas do not directly alter loan eligibility, but buyers should confirm lender acceptance of the developer and payment schedule.
How will the clubhouse affect resale value and buyer perception?
A well-executed clubhouse can increase resale premiums because buyers often pay for lifestyle and convenience. However, execution quality and sustained maintenance matter most. Documented O&M costs, credible operator arrangements, and visible active programming all support higher resale value.
What documentation should prospective buyers request during due diligence?
Obtain the RERA registration, construction timeline, detailed payment schedule, amenity phasing plan, O&M estimate, unit floor plans, and copies of the title and approvals. Request a sample sale agreement and clarify any ambiguous items in writing.
Final editorial perspective
For buyers weighing lifestyle, space, and long-term value, the project’s combination of family-oriented unit sizes and a 70,000 sq.ft. clubhouse represents a distinct proposition on Golf Course Extension Road. It suits families and investors who value curated community amenities and larger living areas. Still, prudent buyers must validate the developer’s operational plans, phasing, and cost transparency. With clear documentation and realistic expectations, this development can deliver a differentiated living experience that aligns with Sector 63A’s premium positioning and future demand patterns.

