

M3M Mansion Floor Plan Diversity: Finding Value Across the 2080 to 3415 Sq.Ft. Layouts
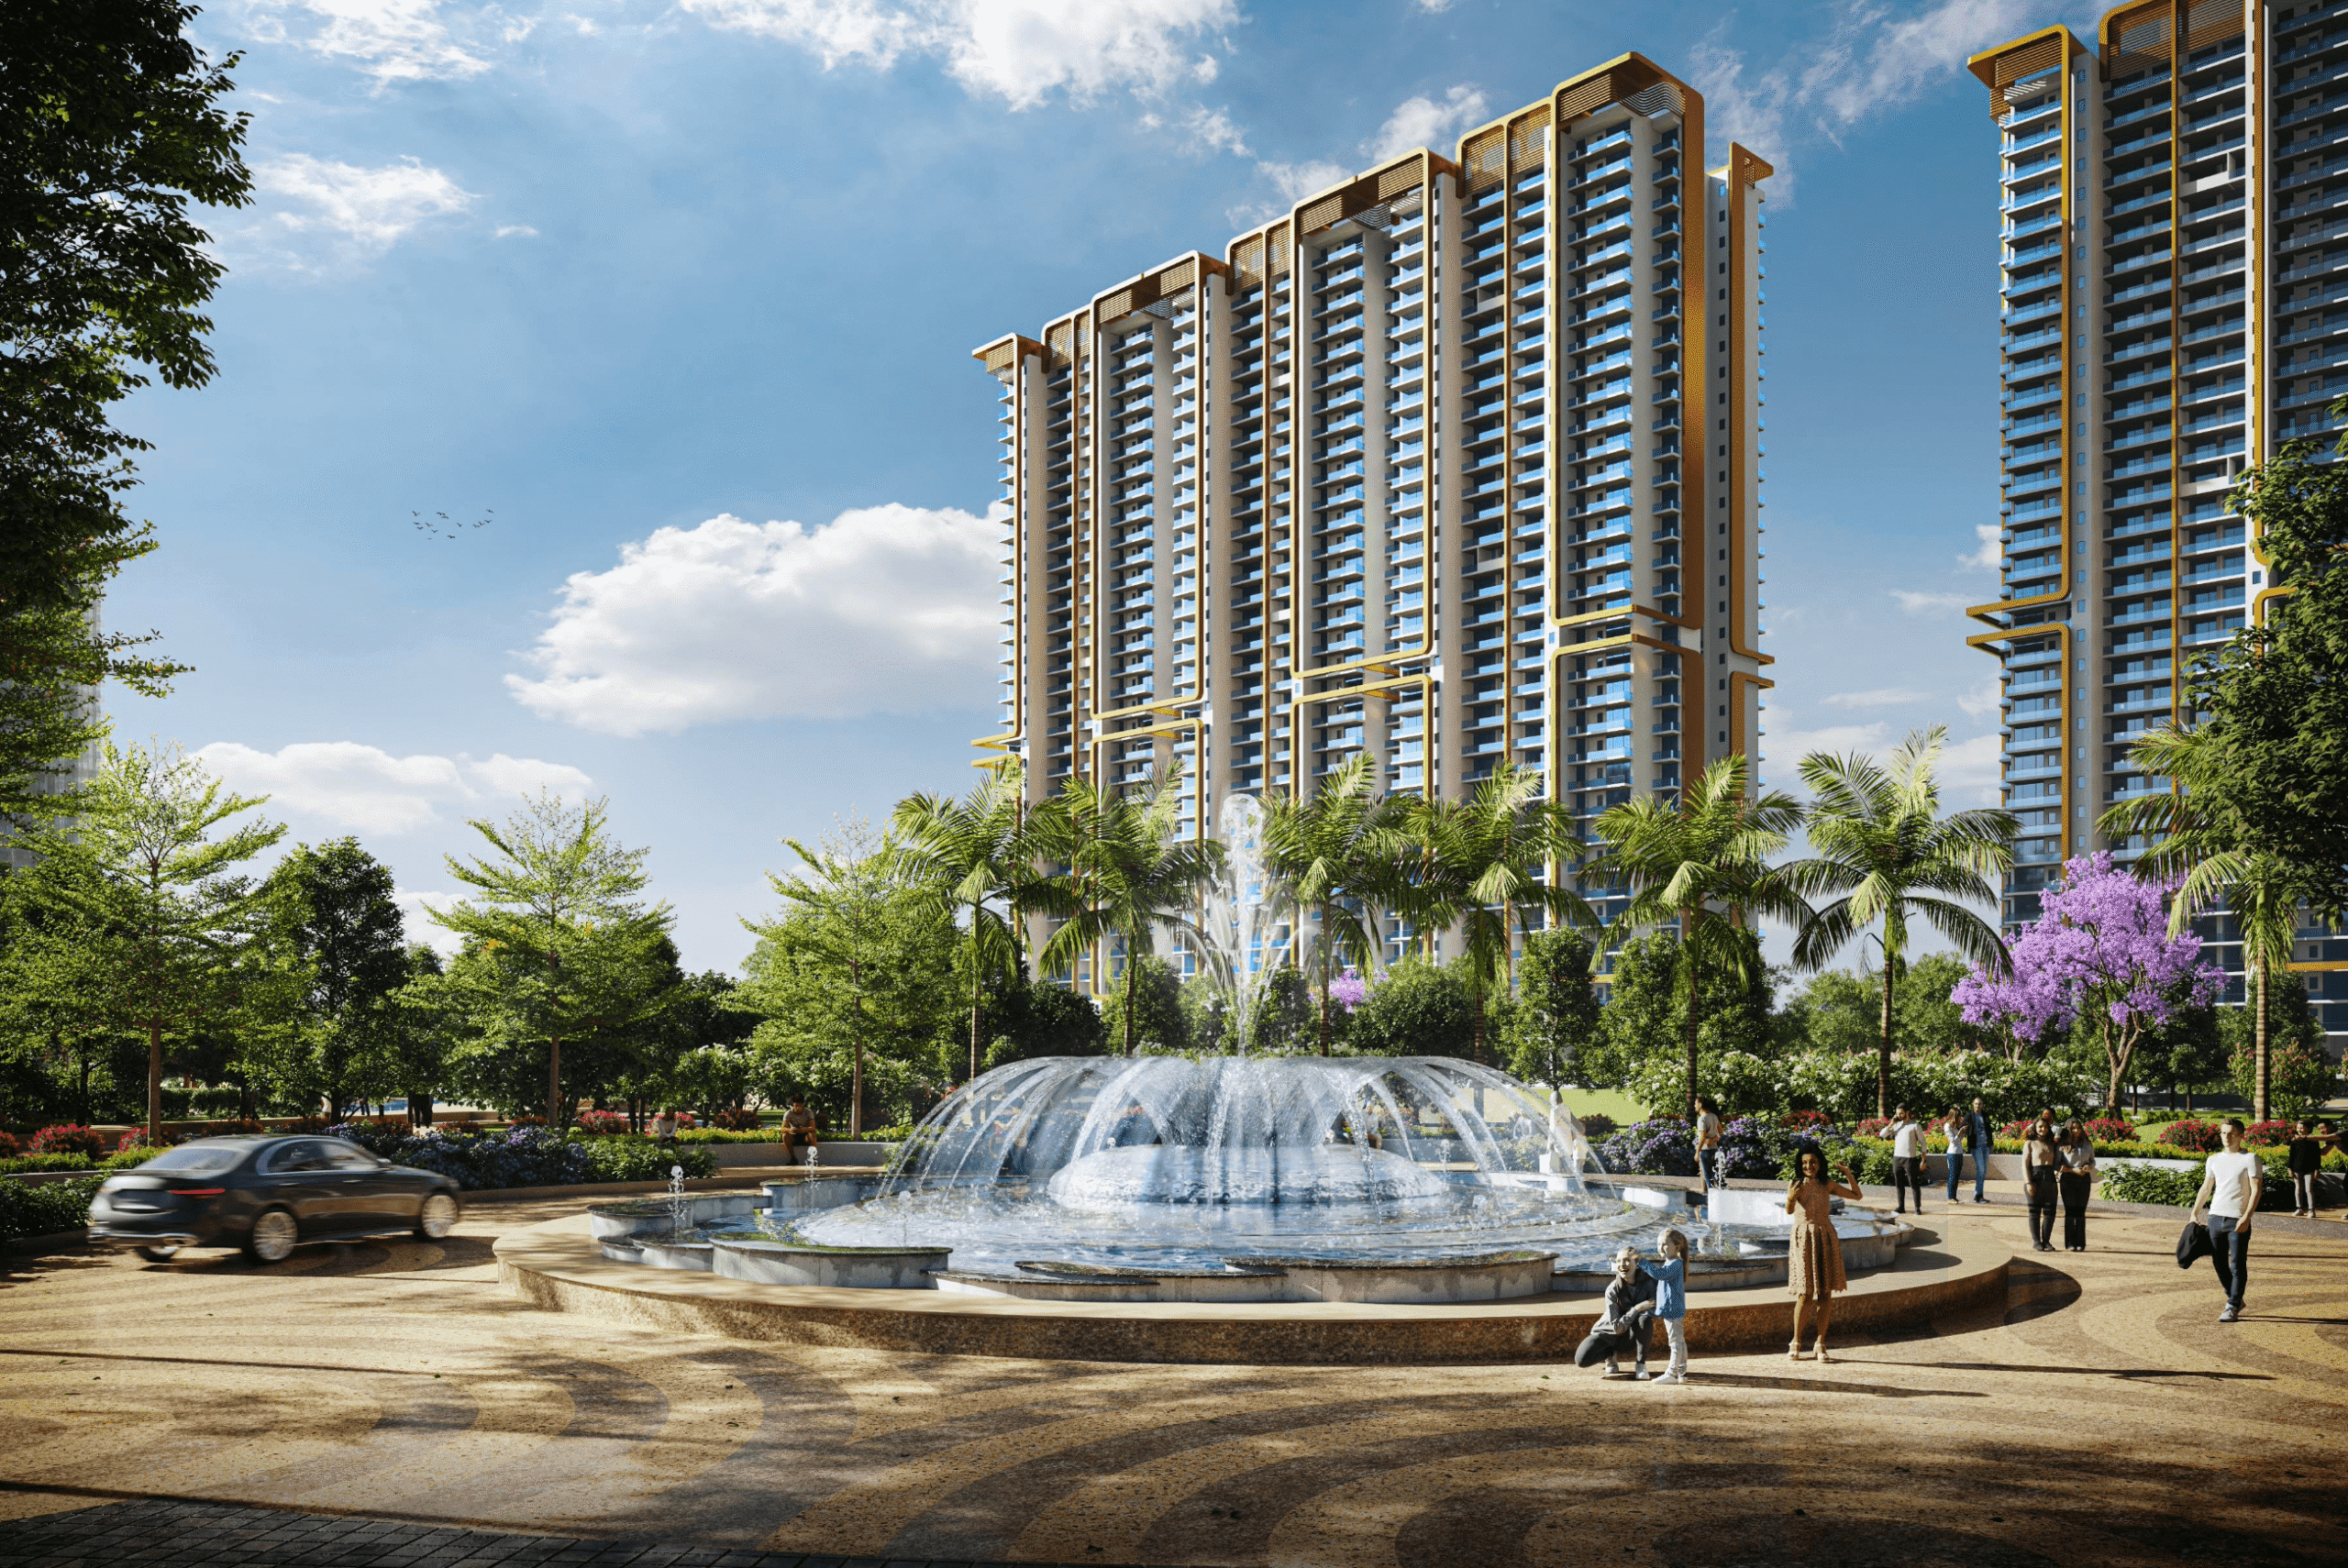
M3M Mansion Floor Plans anchor this analysis within the first 20 words to make clear why buyers and investors focus on layouts between 2,080 and 3,415 sq.ft.; as a senior editorial strategist with deep market experience, I’ll walk you through the design diversity, price logic, and practical value of these configurations on Dwarka Expressway.
M3M Mansion Floor Plans: Why layout diversity matters for value
Why this range of layouts changes buyer choice
The 3 BHK+S (2,080 and 2,342 sq.ft.) and 4 BHK+S (2,700; 2,945; 3,415 sq.ft.) options at M3M Mansion create clear lifestyle tiers. Buyers choose based on family size, work-from-home needs, and guest accommodation. As a result, the project captures both young families moving up and established households seeking space and privacy.
Who benefits most from these specific floor plans
Young nuclear families and professionals find the 2,080–2,342 sq.ft. layouts efficient and cost-effective. Meanwhile, multi-generational families and buyers who require formal entertaining space prefer the larger 2,700–3,415 sq.ft. plans. Investors seeking rental yield favor mid-sized units for balance of cost and rentability.
Project overview: Context, price signals, and construction status
Why the project context matters
M3M Mansion sits on Dwarka Expressway in Sector 113, a corridor now defined by fast infrastructure growth. Location drives long-term appreciation and daily convenience. Therefore understanding macro factors helps estimate future value rather than relying solely on present aesthetics.
Who should note construction and pricing details
The project’s status is under construction. Payment flexibility matters for buyers who prefer staged cash outflow. The developer documents indicate payment structures described as 25×4 or 30:70 PLP and a listed indicative price per sq.ft. around ₹22,000. As a result, early buyers can plan cash flows or loan sizing with better certainty.
How each floor plan serves practical lifestyle needs
What differentiates the 3 BHK+S layouts
The 3 BHK+S at 2,080 and 2,342 sq.ft. combine compact spatial efficiency with a servant or study room. This delivers usable utility without wasted circulation. Consequently residents get functional living areas and private zones suited to remote work or occasional help.
What makes the 4 BHK+S versions unique
The 4 BHK+S floor plans (2,700; 2,945; 3,415 sq.ft.) emphasize separation of public and private zones. They include larger living/dining spaces, oversized master suites, and flexible rooms for a home office or media room. Therefore these units suit buyers who host regularly or need distinct zones for family members.
Detailed floor plan comparison and price implication
Why comparing sizes clarifies value
Size alone does not determine value; layout efficiency, balcony area, and service space change livability. Understanding the effective usable area helps you compare value across the 2,080–3,415 sq.ft. range. This clarity supports smarter negotiation and financing decisions.
A clear table to compare typology, area, and indicative price
| Typology | Carpet/Area (sq.ft.) | Indicative Price @ ₹22,000/sq.ft. | Ideal buyer |
|---|---|---|---|
| 3 BHK+S | 2,080 | ₹4.58 Cr (approx.) | Young families, first upgraders |
| 3 BHK+S | 2,342 | ₹5.15 Cr (approx.) | Professionals needing a study |
| 4 BHK+S | 2,700 | ₹5.94 Cr (approx.) | Extended families |
| 4 BHK+S | 2,945 | ₹6.48 Cr (approx.) | Homes for entertaining |
| 4 BHK+S | 3,415 | ₹7.51 Cr (approx.) | Premium space seekers |
These figures use the project’s stated price per sq.ft. as an illustrative guide. Local taxes, parking, and GST may alter final cost. Use these estimates to set realistic budgets before site visits or loan applications.
Design choices that increase daily utility and resale appeal
Why layout efficiency raises resale and rental prospects
Layouts that minimize long corridors and prioritize natural light attract buyers consistently. Additionally, flexible rooms and servant/study spaces translate to higher rental demand because tenants often need a home office. Therefore layout choices link directly to future liquidity and yield.
Practical expectations for furniture, storage, and privacy
Expect master bedrooms with walk-in options in larger plans, practical kitchen adjacencies, and balconies sized for small plants or seating. Buyers should confirm finished-floor-to-ceiling heights and window placements during the inspection to avoid surprises when fitting furniture.
Location advantage: Dwarka Expressway and Sector 113 explained
Why Dwarka Expressway enhances long-term value
Dwarka Expressway connects Gurgaon to Delhi’s arterial network and reduces commute times significantly. Infrastructure projects here attract corporate office expansions, retail growth, and better public transport. Consequently properties along this corridor command premium appreciation over time.
Who benefits from the Sector 113 micro-location
Residents who commute to Gurgaon’s business districts gain direct highway access. Families value proximity to educational institutions and upcoming retail. Meanwhile investors appreciate steady demand due to limited new land parcels of this scale on the expressway.
Payment plans, fiscal logic, and financing realities
Why payment structure matters for affordability
M3M Mansion lists payment options as 25×4 or 30:70 PLP, which influence down payment, tranche scheduling, and loan staging. Buyers must model cash flows against salary cycles or liquid investments. As a result, flexible plans often make larger units more accessible.
How financing and construction status affect buying timing
Under-construction status lets buyers secure units at pre-completion prices. However, construction timelines and interest rates determine overall cost. Therefore align booking with mortgage approval to reduce bridging finance risks.
Who should buy which unit: a practical guidance table
How to match family profile to a floor plan
| Buyer Profile | Recommended Unit | Why it fits |
|---|---|---|
| Young couple with occasional guest | 3 BHK+S (2,080) | Compact yet includes servant/study for flexible use |
| Professional working from home | 3 BHK+S (2,342) | Extra room can serve as dedicated office |
| Large family | 4 BHK+S (2,700–2,945) | Better separation of family and guest zones |
| Premium buyers needing space | 4 BHK+S (3,415) | Expansive living and hosting areas plus privacy |
These recommendations assume typical furnishing and family needs. Always confirm the room dimensions and circulation before final selection.
Design trade-offs: what you gain and what you accept
What buyers gain from larger units
Larger units provide flexibility: dedicated offices, maid rooms, and larger terraces. They also yield higher rental brackets. Consequently, the premium per sqft may fall with larger sizes, giving relative cost-efficiency for space.
What buyers accept when choosing compact options
Compact units reduce upkeep and running costs. However, buyers accept fewer private niches and smaller servant/study rooms. That trade-off makes compact plans attractive to those prioritizing ease of living rather than entertainment scale.
Inspection checklist for M3M Mansion floor plans
Why a structured inspection prevents missteps
A walkthrough focusing on orientation, daylight, cross-ventilation, and lift access eliminates surprises. Additionally, service entry, utility shafts, and parking allocation directly affect daily convenience. Therefore follow a checklist during site visits.
What to verify physically on site
- Unit orientation and sunlight pattern across morning and evening.
- Actual usable room dimensions versus brochure area.
- Balcony depth and privacy from neighbors.
- Service lift access, parking slot size, and storage options.
- Noise from nearby roads and construction phasing timelines.
Carry a tape measure and sketch preferred furniture layouts. This practical step clarifies whether a plan fits real-life needs.
How M3M Mansion competes in the Dwarka Expressway market
Why M3M Mansion stands out
The project combines typology variety, a recognized developer brand, and a Dwarka Expressway address. These factors produce consistent buyer interest. Therefore M3M Mansion occupies a credible mid-to-high tier position within the corridor.
Who should compare alternatives before deciding
Buyers focused only on lowest cost per sqft should compare nearby launches. However, those prioritizing layout options, developer track record, and payment flexibility will find M3M Mansion competitive. Use comparative site visits to measure finish standards and amenity depth.
FAQ
What are the exact sizes available at M3M Mansion and how do they differ?
The project offers 3 BHK+S units at 2,080 and 2,342 sq.ft., and 4 BHK+S units at 2,700, 2,945, and 3,415 sq.ft. Differences show in living area proportions, number and size of balconies, and the flexibility of additional rooms (served as study or maid’s room).
How much will a unit cost approximately at the listed rate?
Using the stated indicative rate of around ₹22,000 per sq.ft., you can estimate prices between roughly ₹4.6 Crore (2,080 sq.ft.) and ₹7.5 Crore (3,415 sq.ft.). These are approximate values; final prices depend on exact unit position, floor, and additional charges.
What payment plans are being offered and which suits which buyer?
Payment structures noted include formats recorded as 25×4 or 30:70 PLP. Shorter milestone-based plans suit buyers with staged liquidity. PLP (part possession-linked payments) options suit those leveraging interim construction-linked budgets. Discuss timelines with the developer to sync with mortgage disbursement.
Is the project ready to move in and what is the construction status?
The project is under construction. This status allows buyers to benefit from pre-completion pricing, but requires attention to developer delivery schedules and escalation clauses in the booking agreement.
Which unit size delivers the best rental yield?
Mid-sized units (around 2,342–2,945 sq.ft.) typically balance acquisition cost and rental demand. They attract both families and professionals seeking space for a home office. However precise yield depends on finish quality and furnishing level.
How does Sector 113’s connectivity affect daily commute?
Sector 113 on Dwarka Expressway reduces commute times toward Gurgaon and Delhi. Improved highway access and planned public transport upgrades make it practical for corporate commuters, reducing travel stress and increasing occupancy appeal.
What key checks should I perform during a site visit?
Confirm actual room dimensions, sunlight and ventilation, lift and stair placement, parking allocation, and noise levels. Also check the model unit finishes and the master plan to verify amenities promised match delivery timelines.
Choosing among M3M Mansion floor plans means matching daily habits to spatial strengths, financial planning to payment options, and long-term aims to the Dwarka Expressway growth story; with clear inspection protocols and realistic price expectations you can select a unit that balances lifestyle, liquidity, and future appreciation confidently.

