

Scale and Grandeur: Analyzing the 20-Acre Masterplan Layout of The Westin Residences Sector 103
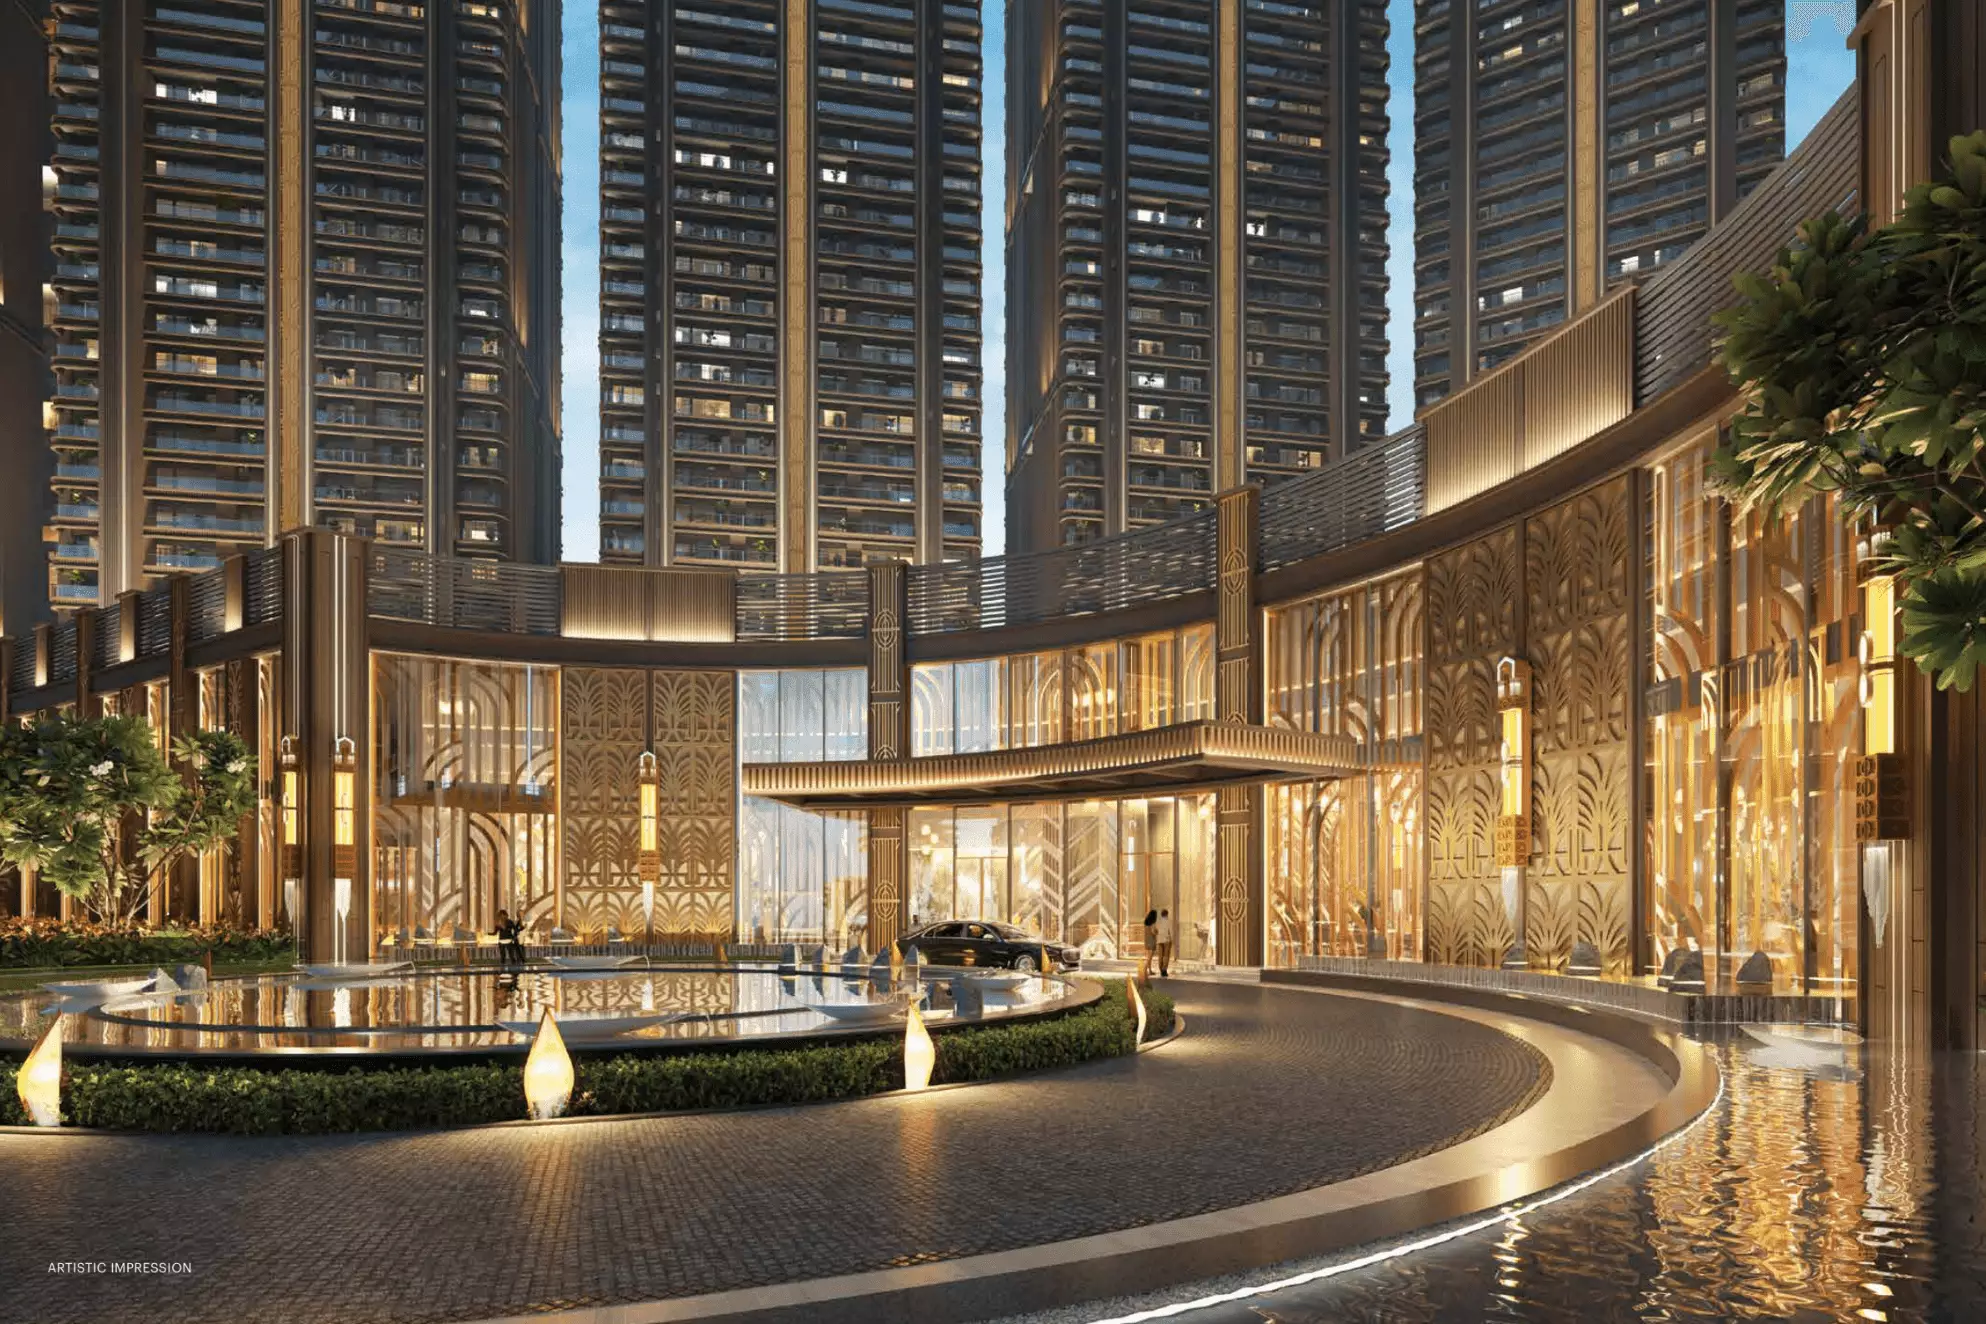
Westin Residences Masterplan frames a 20-acre vision on Dwarka Expressway with clarity and scale, and this analysis unpacks the layout, value drivers, and who benefits most from living in Sector 103.
Westin Residences Masterplan: The 20-Acre Layout at a Glance
Westin Residences Masterplan — spatial zoning and circulation
Why this matters: A clear zoning strategy determines everyday comfort. The Westin Residences Masterplan separates private residential blocks, amenity cores, and active landscaping to reduce noise and improve privacy.
Who it is ideal for: Families, professionals, and buyers seeking a balanced urban environment. The separation makes it easier for families with children and multi-generational households to coexist peacefully.
What makes it unique: The design emphasizes layered buffers and internal streets. As a result, circulation favors pedestrians while allowing smooth vehicle movement to the main Dwarka Expressway access points.
Practical insight: Expect shorter walking distances to clustered amenities and clear sight-lines from parking to lifts. This reduces friction for daily routines and improves perceived safety.
Westin Residences Masterplan — amenity clusters and open space strategy
Why this matters: Amenity placement affects usage rates and community life. In this masterplan, amenity clusters sit centrally with landscaped lawns and pocket parks radiating outward.
Who it is ideal for: Active buyers who value immediate access to recreation without long commutes inside the project. Senior residents also benefit from proximate seating and shaded pathways.
What makes it unique: The amenity strategy supports multiple user groups concurrently. Children’s play areas, fitness zones, and calm gardens coexist without competing for space.
Practical insight: Residents will likely experience steady amenity utilization throughout the day rather than peak congestion only on weekends. This supports long-term resident satisfaction and steady asset appeal.
Why the Dwarka Expressway Location Amplifies Value
Strategic connectivity and commuting advantages
Why this matters: Connectivity shapes resale value and rental demand. The project sits on Dwarka Expressway, a major arterial route linking Gurgaon with Delhi’s western corridor.
Who it is ideal for: Daily commuters, business travelers, and families who require easy access to airports and major business districts. Commuter time savings translate to lifestyle gains.
What makes it unique: The expressway reduces travel times to key nodes. Consequently, this location competes favorably against older suburbs that suffer congestion and inconsistent infrastructure.
Practical insight: Expect improved infrastructure over time. As the corridor matures, appreciation typically accrues to well-positioned masterplans with credible delivery timelines.
Nearby infrastructure and planned developments
Why this matters: Surrounding civic and commercial amenities support daily life and long-term demand. The Sector 103 micro-market has planned retail, healthcare, and educational projects nearby.
Who it is ideal for: Buyers who prefer a self-sufficient neighborhood without sacrificing metropolitan connectivity. Parents and professionals both gain from nearby facilities.
What makes it unique: Rapidly improving public infrastructure often catalyzes price correction and demand. The Westin project benefits when the corridor fills in with reliable services.
Practical insight: Confirm timelines for public utilities and last-mile connections. Buyers should ask developers for a granular infrastructure map and phased completion dates.
Project Review: Who Should Consider These 3.5 and 4.5 BHK Homes
Practical suitability of the 3.5 BHK layouts
Why this matters: Unit layout influences usability and resale. The 3.5 BHK units range between 2,673 and 2,939 sq ft, offering flexible family living spaces.
Who it is ideal for: Growing families, professionals needing a home office, and investors targeting premium rentals. The additional half room provides a formal study or servant room depending on buyer priorities.
What makes it unique: The size band positions these units in a premium family bracket. Buyers get space for lounge, dining, and dedicated utility without the footprint of full 4 BHKs in some markets.
Practical insight: Inspect circulation within the flat. Larger units should reduce noise transfer and provide clearer zoning for living and private areas.
Why buyers choose the 4.5 BHK options
Why this matters: The 4.5 BHK units range between 3,750 and 4,328 sq ft. They target buyers demanding expansive indoor space and higher service standards.
Who it is ideal for: Large families, multi-generational households, and buyers seeking trophy residences near prime corridors. These units suit buyers who prioritize generous bedrooms and large living zones.
What makes it unique: The 4.5 BHKs offer scale and flexibility. Residents can create distinct zones for family activities, formal entertaining, and private retreats.
Practical insight: Large units demand efficient HVAC and practical storage. Review developer specifications for ventilation, lift service, and parking allocation per unit.
| Attribute | Specification |
|---|---|
| Project Name | Scale and Grandeur: The Westin Residences, Sector 103 |
| Location | Dwarka Expressway, Sector 103 |
| Site Area | Approximately 20 acres |
| Typology | 3.5 / 4.5 BHK |
| 3.5 BHK Sizes | 2,673 / 2,939 sq ft |
| 4.5 BHK Sizes | 3,750 / 4,328 sq ft |
| Project Status | Under construction |
| Price/Payment | Price per sq. ft.: Construction linked standard; Payment plan: Under construction |
| Key Highlight (as listed) | 22,000 |
Design, Amenities, and Lifestyle: What Sets This Masterplan Apart
Amenity mix that supports daily life and wellness
Why this matters: Amenities shape lifestyle expectations and retention. The masterplan clusters leisure, fitness, and children’s amenities close to residential blocks to encourage daily use.
Who it is ideal for: Health-conscious residents and families who want convenience. The layout minimizes friction for exercise and social interaction.
What makes it unique: A balanced amenity program supports both active and quiet lifestyles. Residents can choose high-energy areas or secluded pockets within minutes.
Practical insight: Review operational policies for shared amenities, including timings and maintenance standards. These determine long-term usability.
Environmental design and open space quality
Why this matters: Quality landscaping and microclimate management affect comfort and energy use. Mature green belts and pocket gardens reduce heat gain and provide shade.
Who it is ideal for: Buyers prioritizing outdoor living and cleaner surroundings. Garden access improves child play and informal neighbor interactions.
What makes it unique: The masterplan integrates green corridors that function as social and environmental infrastructure. Consequently, outdoor spaces support biodiversity and resident health.
Practical insight: Ask for planting schedules and maintenance responsibilities. Healthy green spaces need a clear upkeep plan to retain value.
Investment and Pricing: Real Expectations and Practicalities
How construction-linked pricing affects cash flow and risk
Why this matters: Construction-linked payment plans reduce upfront burden but tie payments to milestone completions. The project lists price per sq. ft. under a construction-linked standard.
Who it is ideal for: Buyers who prefer phased payments aligned to progress. Investors can manage cash flow while monitoring construction milestones.
What makes it unique: A construction-linked model transfers some delivery risk away from the buyer. However, buyers should still verify performance guarantees and delay penalties.
Practical insight: Request the milestone schedule and escrow details. Insist on contractual clauses for possession timelines and compensations.
Investment horizon, rental prospects, and capital appreciation
Why this matters: Realistic holding periods and exit strategies improve decision quality. The Dwarka corridor has a multi-year appreciation arc tied to infrastructure completion.
Who it is ideal for: Mid-term investors and owner-occupiers seeking capital growth plus rental yield. Premium BHKs in recognized masterplans often command higher rents.
What makes it unique: The Westin brand association and layout scale support premium positioning. Therefore, the project can attract quality tenants and discerning buyers.
Practical insight: Compare rent-to-price ratios across similar projects on the expressway. Also, anticipate initial absorption lag until the corridor matures.
How This Project Compares to Nearby Options
Value comparison by unit size and amenity depth
Why this matters: Buyers should compare apples with apples on a per-square-foot and amenity basis. The Westin Residences portfolio focuses on larger family formats which differ from nearby high-density mid-range offerings.
Who it is ideal for: Buyers evaluating trade-offs between unit size and price per sq. ft. Those needing more space may prefer this project despite higher absolute costs.
What makes it unique: The mix of 3.5 and 4.5 BHKs places it in a segment with fewer direct competitors on the expressway. This reduces supply-side pressure for similar inventory.
Practical insight: Use a comparison matrix to weigh unit cost, maintenance, and expected rental income before deciding.
Comparison table: quick market context
| Feature | Westin Residences (Sector 103) | Typical Expressway Alternative |
|---|---|---|
| Primary unit sizes | 2,673–4,328 sq ft (3.5 / 4.5 BHK) | 900–2,500 sq ft (2–4 BHK) |
| Amenity depth | High — cluster model with green corridors | Variable — often limited for smaller projects |
| Payment structure | Construction linked standard | Varies: down payment or linked |
| Ideal buyer | Large families, premium renters | Young professionals, budget families |
Buyer Guide: Practical Steps Before You Commit
Key due diligence checkpoints
Why this matters: Thorough checks reduce surprises at possession. Confirm carpet area, parking allocation, and maintenance deposit rules.
Who it is ideal for: First-time buyers, repeat investors, and HNI purchasers who require clarity on operational costs.
What makes it unique: For larger units, service standards and management quality materially affect living experience. Ask for a model maintenance manual.
Practical insight: Verify RERA registration, construction milestones, and any third-party vendor agreements for amenities.
Negotiation and possession timeline expectations
Why this matters: Clear timelines orient financial planning and move-in logistics. Under construction status means possession depends on milestone adherence.
Who it is ideal for: Buyers aligning sale of existing assets or planning relocation. Investors also need precise timelines for rental planning.
What makes it unique: Construction-linked plans give buyers leverage to tie payments to visible progress. Use that leverage to negotiate better terms or small concessions.
Practical insight: Maintain a buffer for completion delays. Budget contingency for interim accommodation and interest costs if relevant.
FAQ
Is the Westin Residences Masterplan already under construction and how secure is the timeline?
The project is listed as under construction. Timelines depend on developer milestones and approvals. Request the detailed construction schedule and RERA milestone chart. Verify any delay compensation clauses in the sale agreement to secure your timeline expectations.
What are the exact unit sizes and configuration options available?
Available typologies include 3.5 BHK units at 2,673 and 2,939 sq ft, and 4.5 BHK units at 3,750 and 4,328 sq ft. These sizes reflect super built-up or saleable area bands listed by the developer. Confirm the carpet area and balcony inclusions before finalizing.
How does the construction-linked pricing model work here?
Construction-linked pricing ties payments to construction milestones. Buyers pay in stages as the project advances. This reduces upfront cost but requires monitoring of milestone completions to ensure value-for-money and timely delivery.
What is the expected maintenance and are there any known recurring charges?
Maintenance depends on the amenities and service levels chosen. Large-format homes typically carry higher recurring charges. Ask the developer for a projected maintenance schedule, per-sq-ft rates, and a list of services included in the maintenance fee.
What makes Sector 103 on Dwarka Expressway a good long-term bet?
Sector 103 benefits from expressway connectivity, planned civic infrastructure, and a rising corridor profile. Long-term appreciation usually follows improved public utilities and stabilized demand. However, buyers should weigh timing and hold periods aligned with corridor maturity.
Are these units suitable for rental investments?
Yes. Larger 3.5 and 4.5 BHKs appeal to premium families and corporate relocations. Rental yield typically lags smaller units but can be attractive for investors targeting higher absolute rents and lower turnover.
How should I compare this project with alternatives on the expressway?
Compare per-square-foot price, amenity depth, expected maintenance, and developer credibility. For large units, focus on service standards, parking ratios, and lift redundancy. Use a side-by-side matrix of comparable projects to make an informed choice.
Where can I find the latest price and booking details?
Pricing follows a construction-linked standard and changes with phases. For exact starting prices and booking procedures, consult the developer’s official sales team and RERA disclosures. Always request a written breakdown of costs, GST, and other statutory charges.
The Westin Residences Masterplan in Sector 103 on Dwarka Expressway presents a considered balance of scale and liveability for buyers who need space, strong amenity programming, and long-term corridor exposure. Carefully review construction milestones, payment schedules, and amenity operations before committing. With clear due diligence and a realistic holding horizon, this 20-acre layout positions itself as a credible option for families and investors seeking premium-format homes in a maturing expressway market.

