

G+45 High-Rise Luxury: Analyzing the Majestic Skyline Views at AIPL The Riviera
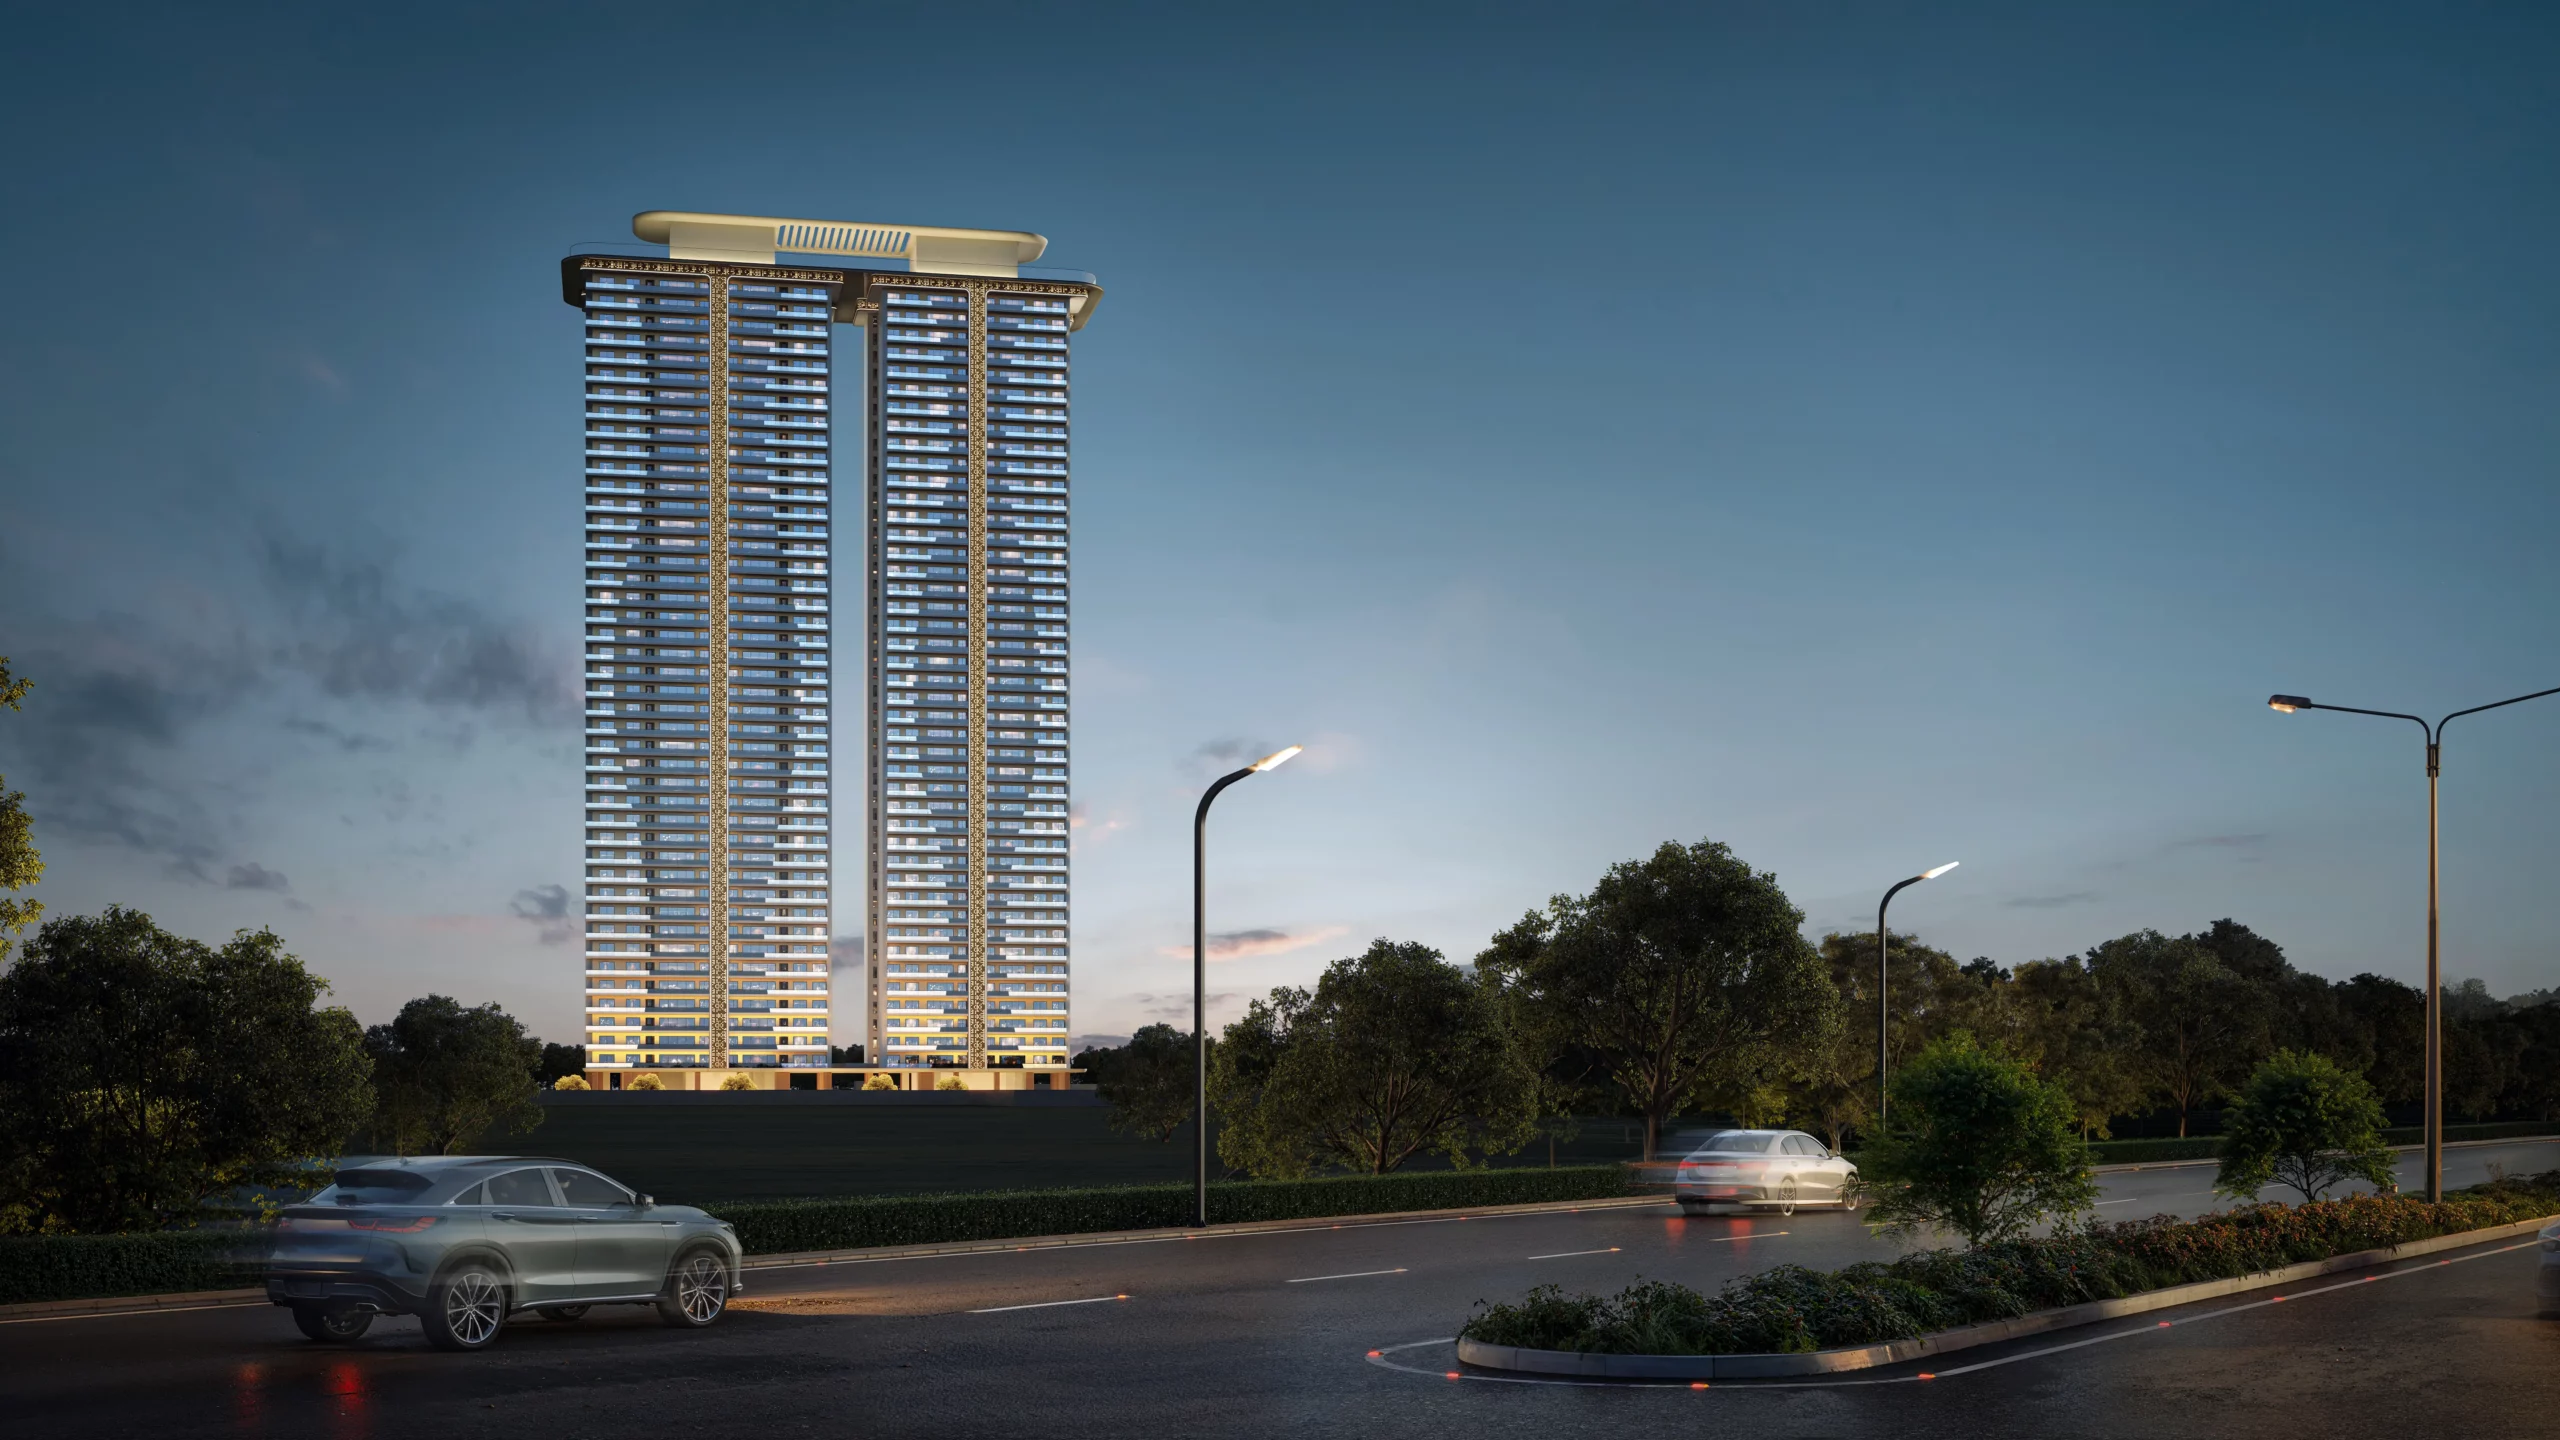
AIPL The Riviera Skyline frames Upper Dwarka Expressway living with expansive vantage points and considered high-rise luxury—an analysis built from design, location, pricing and investor priorities. I draw on market context, project data and buyer psychology to explain why the G+45 tower at AIPL The Riviera attracts attention. This editorial examines who benefits most, what shapes view quality, and the realistic investment case for Sector 103 residents and buyers.
Why AIPL The Riviera Skyline redefines high-rise living along Upper Dwarka Expressway
AIPL The Riviera Skyline: what the view means for daily life
The skyline you see shapes daily experience. At G+45 heights, morning light, sunset exposures and distant city panoramas inform how apartments perform across seasons. This matters because buyers no longer choose units only for floor area; they buy horizons. Consequently, the perceived value of apartments with superior sightlines often exceeds nearest-floor competitors by a measurable premium.
Who benefits: executives, empty-nesters and image-conscious families who value privacy, uninterrupted light and evening vistas. What makes it unique: the building’s vertical scale—G+45—creates a rare platform for unobstructed sightlines on the Upper Dwarka Expressway corridor. Expect sharper resale appeal and lifestyle uplift compared with lower-rise alternatives.
How AIPL The Riviera Skyline integrates architecture, orientation and civic context
The project’s orientation and floor-plate decisions determine which units capture skyline views. Developers who orient living spaces toward open corridors ensure long sightlines and favorable wind patterns. At AIPL The Riviera, this design intention aligns with Sector 103’s relatively open master plan, reducing mid-rise obstructions for higher floors.
Practical insight: specify north-east or west-facing living rooms if you prioritize sunrise or sunset views. Meanwhile, buyers should verify actual sightlines from delivered floors rather than rely on model flats alone.
Design, floorplates and view corridors that maximize skyline panoramas
Floor plans, typologies and what you actually get
AIPL The Riviera offers a defined range of high-end typologies designed for large households and premium buyers. The available layouts provide both functional clarity and generous living volumes. Each option balances bedrooms, servant or utility rooms and circulation to preserve living-room-to-view connectivity.
| Typology | Configuration | Carpet/Indicative Size (sq. ft.) |
|---|---|---|
| 2 BHK+U | 2 Bedrooms + Utility | 2053 |
| 2 BHK+U+S | 2 Bedrooms + Utility + Servant | 2305 |
| 3 BHK+U | 3 Bedrooms + Utility | 2196 |
| 3 BHK+SR | 3 Bedrooms + Servant Room | 2398 |
| 4 BHK+U | 4 Bedrooms + Utility | 3211 |
Why this matters: larger plans permit living rooms and master bedrooms to face the skyline without sacrificing service areas. Who it’s ideal for: multigenerational families and buyers seeking premium square footage that preserves views and privacy. Expect proportionally higher per-square-foot utility in upper floors because views amplify perceived floor area.
Vertical planning, podiums and optimizing view corridors
High-rise performance depends on podium set-backs, tower spacing and the surrounding master plan. AIPL’s progressive construction plan appears to allocate vertical mass thoughtfully, preserving sightlines for higher floors. In practice, podium landscaping and amenity decks reduce street-level clutter and lift the viewing plane for residents above.
Practical expectation: mid- to high-level terraces and amenity rooftops will act as buffer zones. Consequently, buyers on floors above these buffers will see the clearest skyline lines and benefit from quieter and cleaner vistas.
Location advantage: Upper Dwarka Expressway, Sector 103 — connectivity and future growth
Why Upper Dwarka Expressway positions AIPL The Riviera for appreciation
Location drives long-term value. Upper Dwarka Expressway is a strategic corridor linking peripheral growth nodes to the NCR core. Infrastructure upgrades and planned civic investments create a momentum that often accelerates capital appreciation for projects in Sector 103. Therefore, proximity to major roads, transit corridors and commercial clusters is critical.
Who benefits: investors seeking medium- to long-term capital growth and homeowners who require easier commuting corridors to business districts. What makes it unique: the corridor’s combination of new supply and improving connectivity can compress time-to-liquidity compared with older suburbs.
Connectivity, daily commute and civic amenities nearby
Sector 103 benefits from planned road widenings and linkages to metro and arterial highways. Commute times will vary by final traffic patterns, but residents can expect meaningful reductions as regional infrastructure completes. Additionally, educational institutions, healthcare and retail clusters are part of the long-range master plan, increasing convenience for families.
Practical insight: verify travel-time scenarios during peak hours from specific tower elevations. Higher floors may not reduce commute time, but they will improve ambient noise and air quality for residents returning home.
Investment analysis: pricing, progress and realistic return expectations
Price per sq. ft., payment plan and construction status
At an indicative rate of Rs. 17,000 per sq. ft., AIPL The Riviera positions itself in the premium segment for Upper Dwarka Expressway. The project is currently under construction with a progressive construction plan and an under-construction payment schedule. These factors allow staged capital deployment and potential price appreciation as milestones clear.
Why this matters: buying during construction commonly offers pricing advantages but also requires risk tolerance. Who it’s ideal for: buyers comfortable with phased payments and investors willing to hold to project completion for capital uplift. Expect delivery-based value bumps if the developer meets progressive milestones on time.
Who should consider this project as an investment and what returns to expect
Investors should model rental yields and capital growth separately. Luxury larger units often show lower gross yields but higher capital appreciation. For AIPL The Riviera, the quality of views, G+45 premium positioning, and Upper Dwarka Expressway’s demand drivers suggest capital appreciation potential surpasses many peripheral low-rise alternatives. However, liquidity will depend on macroeconomic cycles and delivery timelines.
Practical insight: perform a sensitivity analysis on price per sq. ft., holding period (3–7 years), and expected rental yield. Use milestone-linked cost averaging to optimize entry price and downside protection.
Lifestyle and amenities that amplify high-rise value
Amenity stack that supports the skyline lifestyle
High-rise living demands a complementary amenity mix: privacy-focused drop-offs, sky lounges, rooftop fitness, and landscaped terraces. AIPL The Riviera’s planning anticipates these lifestyle needs within a G+45 typology. Amenities mediate daily life by providing recreation and community spaces without compromising apartment views.
Who it’s ideal for: professionals and families who value on-site wellness and social facilities. What makes it unique: the combination of larger apartment sizes and vertical amenities creates a cohesive premium living proposition versus projects that trade amenity richness for smaller units.
Buyer profiles and practical considerations for move-in readiness
Buyers prioritizing skyline views should request specific floor-level view analyses, check sightline studies and confirm final landscaping plans. Families should consider proximity of playgrounds and schools within the broader master plan. Meanwhile, executives may prioritize commute times and private amenity zones that support remote work.
Practical expectation: expect noise and construction activity during the remaining build phases. Smart buyers will verify delivery timelines, progressive payment triggers and post-handover maintenance frameworks before finalizing contracts.
Comparative framework: how AIPL The Riviera stacks up against nearby high-rise options
Direct comparison of core attributes and buyer fit
| Experience | AIPL The Riviera (G+45) | Typical Nearby High-Rise | Ideal For |
|---|---|---|---|
| View quality | High — designed for skyline vistas | Variable — often obstructed by mid-rise clusters | View-seekers, executives |
| Unit sizes | Large-format plans (2053–3211 sq. ft.) | Smaller luxury formats | Multigenerational families |
| Pricing band | Premium (Rs. ~17,000/sq. ft.) | Wide range — sometimes lower entry price | Investors vs. end-users |
| Construction status | Under construction, progressive plan | Mixed (ready-to-move and under construction) | Timing-sensitive buyers |
Why this matters: systematic comparison helps buyers trade off price, timing and lifestyle. Who it’s best for: end-users who value larger living spaces and skyline views over the lowest entry price. Practical insight: request side-by-side sightline and floor-level comparisons during site visits.
Decision framework: prioritizing view, space, or price
Create a decision matrix that weighs three variables: view quality, usable living space, and net acquisition cost. Assign priorities and score available units. This objective approach reduces emotional overpayment for marginally better views or unnecessary floor area.
Practical expectation: buyers prioritizing maximum resale value often choose a middle-to-high floor with optimal orientation instead of the absolute top floor if it compromises spatial flow or access.
FAQ
What floors at AIPL The Riviera offer the best skyline views?
The clearest skyline views typically appear on upper floors of the G+45 tower—generally floors above the podium and intermediate amenity decks. Ask the developer for a sightline chart that shows neighboring building heights and future master-plan plots to confirm exact floor thresholds.
How does the Rs. 17,000 per sq. ft. price position the project?
At roughly Rs. 17,000 per sq. ft., the project sits in the premium band for Upper Dwarka Expressway. This reflects large apartment sizes, G+45 positioning and expected amenities. Compare effective price against delivered carpet area and factor in progressive payment benefits when evaluating value.
What does ‘Under Construction’ payment plan mean for buyers?
Under-construction payment plans allow staged payments linked to construction milestones. This reduces immediate capital outlay but requires confidence in delivery timelines. Verify milestone definitions, penalties for delays, and escrow or bank guarantees protecting buyer deposits.
Is AIPL The Riviera suitable for rental investment?
Yes, for select buyer profiles. Larger units often yield lower gross rental yields but attract premium tenants (executives, expatriates, large families). Factor in expected net yields after maintenance and taxes and compare with capital appreciation potential if holding medium term (3–7 years).
How should buyers verify actual views before purchase?
Request a site visit to view sightline mock-ups, check sample units on the same orientation, and ask for topographical or height restriction maps. Also confirm landscaping plans and podium elevations to understand future obstructions.
What are the main risks associated with buying during construction?
Main risks include construction delay, cost escalations and changes to master-plan surroundings. Mitigation steps: insist on clear delivery timelines, review developer track record, and secure legal clauses for delay compensation and transparent escalation formulas.
Who is the ideal buyer profile for AIPL The Riviera?
Ideal buyers include multigenerational families seeking spacious premium units, professionals valuing privacy and skyline views, and investors targeting capital appreciation in a growth corridor. Buyers who prioritize immediate move-in at the lowest price may prefer ready-to-move alternatives elsewhere.
What post-handover considerations should buyers prepare for?
Plan for maintenance deposit schedules, society formation steps and handover documentation. Confirm post-handover amenity timelines and ensure legal handover includes occupancy certificates and clear defects liability terms. Expect staged activation of certain amenities after possession.
Choosing a high-rise is as much about horizon and habit as it is about square footage. AIPL The Riviera’s G+45 proposition brings a distinct skyline experience to Upper Dwarka Expressway, combined with large-format apartments and a progressive construction plan. For buyers who prize view quality, space and long-term appreciation, the project offers a defensible position within a growing corridor—provided they perform rigorous due diligence on sightlines, delivery schedules and payment milestones before committing.

