

The Visual Power of the Iconic Glass Facade Concept at M3M Mansion Dwarka Expressway
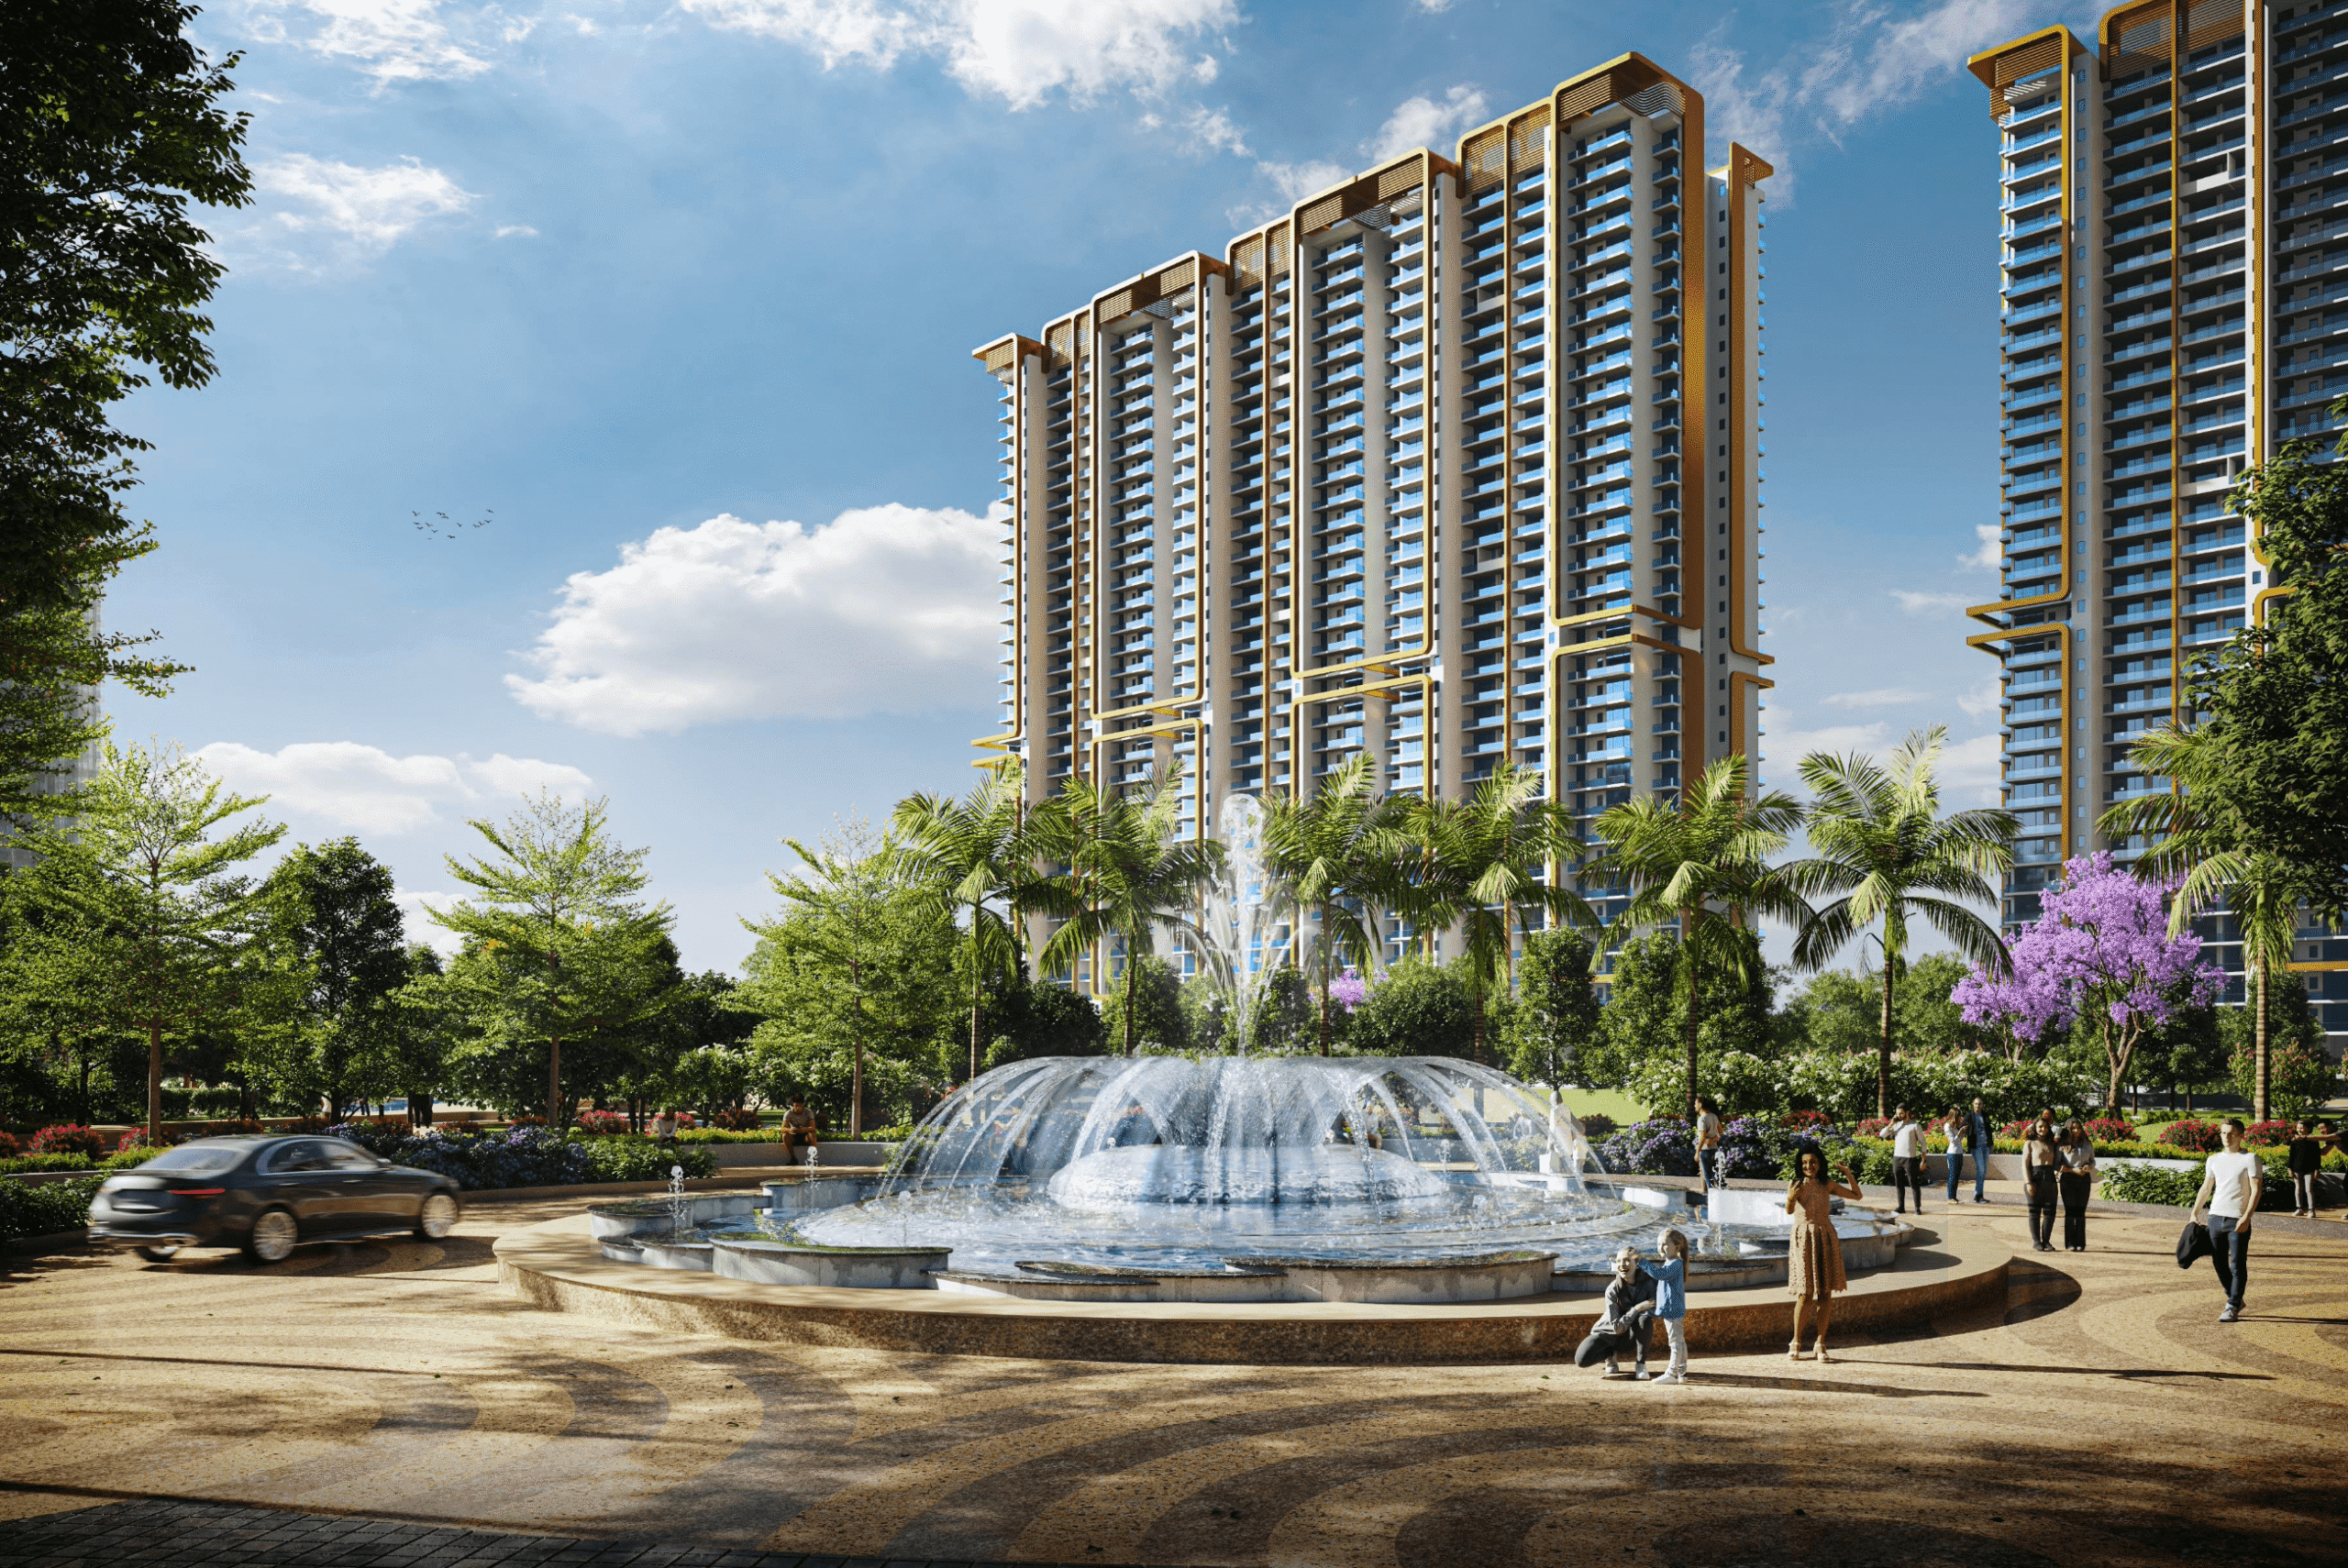
M3M Mansion Glass Facade immediately commands attention along Dwarka Expressway, blending contemporary transparency with strong urban identity. As an editorial strategist with architecture and market insight, I examine why this glass concept matters, who it suits, and what buyers can realistically expect.
M3M Mansion Glass Facade: How the Concept Commands Presence
How the M3M Mansion Glass Facade uses layered glass
The façade strategy prioritizes layered glazing to manage light and privacy while creating a polished street image. Designers use varied glass planes to break massing and to catch reflections from the highway.
As a result, the façade appears lighter at scale. It reads as an intentional architectural statement instead of a simple curtain wall.
Street presence created by the M3M Mansion Glass Facade
The glass façade functions as a neighborhood marker on Dwarka Expressway. It helps residents and passersby register the building instantly.
Notably, this effect influences perceived value. Buyers equate distinctive exteriors with higher construction standards.
Why this glass-forward design matters to modern buyers
Why it matters
Glass facades change how light and views shape apartments. They deliver daylight deep into units and improve visibility to external amenities.
Consequently, apartments feel larger and more connected to the city. That connection aligns with contemporary lifestyle preferences.
Who this design is ideal for
The concept suits professionals and families seeking a modern address near major corridors. It also appeals to buyers who value design-led urban living.
Furthermore, small investor groups find façade-driven projects easier to market for premium rentals and resale.
Project Review: How M3M Mansion performs beyond its exterior
Context and program
M3M Mansion sits in Sector 113, along Dwarka Expressway. The project offers 3.5 and 4.5 BHK typologies across multiple area sizes.
Unit layouts include 3 BHK+S at 2080 and 2342 sq ft. The 4 BHK+S options range from 2700 to 3415 sq ft.
What makes it unique within its segment
The building’s glass façade serves more than aesthetics. It integrates with a design language that emphasizes openness and refined finishes.
Combined with the large unit footprints, the façade elevates the daily living experience. Buyers receive a visual cue of spatial quality before they even enter.
A clear snapshot: units, structure, and payment logic
| Attribute | Details |
|---|---|
| Location | Dwarka Expressway, Sector 113 |
| Typology | 3.5 / 4.5 BHK |
| Sizes (sq ft) | 3 BHK+S – 2080, 2342; 4 BHK+S – 2700, 2945, 3415 |
| Key highlight | 22,000 |
| Price structure | Payment plan options: 25×4 or 30:70 PLP |
| Construction status | Under Construction |
How the façade ties to location and infrastructure value
Connectivity advantages on Dwarka Expressway
Dwarka Expressway delivers direct highway access to Gurgaon and Delhi nodes. The route reduces travel times and supports commuter lifestyles.
Consequently, projects here command interest from professionals working across NCR. The glass façade amplifies that appeal visually.
Surrounding infrastructure and lifestyle nodes
Sector 113 continues to grow with retail, schools, and healthcare. Planned expansions and micro-markets strengthen daily convenience.
Therefore, buyers gain both a design-forward residence and access to practical amenities. The façade helps the building stand out among rising developments.
Investment Analysis: demand signals and resale outlook
Why this matters for investment timing
Developments along major corridors typically appreciate as infrastructure settles. Projects that emphasize distinctive design often achieve better premium retention.
Therefore, the glass façade can support stronger positioning in resale and rental markets over time.
Who should consider this for investment
Long-term residential investors and end-users seeking design-led homes will find value. Short-term speculators should evaluate delivery milestones carefully.
Additionally, investors targeting premium rentals can leverage the façade as a marketing asset.
Feature Highlights: practical design choices behind the façade
Thermal and acoustic considerations
Modern glass façades require performance glazing to control heat gain and noise. Proper specifications make units comfortable year-round.
Buyers should expect double-glazed units or comparable solutions in projects prioritizing occupant comfort.
Maintenance and lifespan expectations
Glass exteriors demand periodic cleaning and gasket maintenance. Designers often include access systems for façade upkeep.
Consequently, owners should budget for façade maintenance across the building lifecycle. Developers typically outline these responsibilities in buyer documentation.
Buyer Guide: practical steps for evaluating M3M Mansion
What to verify during site visits
Confirm glazing type, balcony depth, and natural-light distribution. Check unit orientation relative to the expressway and internal courtyard layouts.
Moreover, assess internal finishes and delivery timelines. These items determine short-term livability and long-term resale.
Payment plan clarity and pricing signals
M3M Mansion lists payment options as 25×4 or 30:70 PLP. These structures split payments across milestones and possession phases.
Key highlight figures show 22,000, which appears in project materials. Prospective buyers should request formal price sheets and a detailed schedule.
Comparative view: where M3M Mansion stands among peers
Relative strengths of the envelope and unit mix
The project emphasizes large unit sizes and a signature façade. It targets buyers wanting substantial living areas combined with a modern exterior.
In contrast, many nearby offerings prioritize denser unit mixes. That difference influences both lifestyle and pricing.
Value expectations versus common alternatives
The glass façade creates a higher perceived premium. Buyers often accept modest price differentials for design-led advantages.
However, final value depends on execution quality and finishing standards. Inspect finishes closely before purchase.
| Experience | Highlights | Ideal For |
|---|---|---|
| Design-led living | Signature glass façade, large layouts | Families and design-conscious owners |
| Connectivity | Proximity to Dwarka Expressway | Commuters and professionals |
| Investment | Potential for rental premium | Long-term investors |
Design-to-lifestyle translation: living with a glass façade
Daily experience inside units
Residents enjoy abundant daylight and expansive views when glass integrates with smart layouts. Such spaces often feel more open and contemporary.
Consequently, interiors support modern furniture and flexible living arrangements.
Privacy and shading solutions
Balconies, louvers, and fritted glass provide privacy without sacrificing light. Developers combine these elements to balance transparency and seclusion.
Buyers should confirm these features in their chosen unit plans.
Practical insights before committing to purchase
Inspection checklist for façade-driven projects
Request technical specifications for glass, frames, and insulation. Verify warranty terms for façade components and sealing systems.
Moreover, ask about cleaning access and long-term maintenance schedules. These factors impact ownership cost.
Expectation management for timelines and fit-outs
Since M3M Mansion is under construction, expect staged delivery and milestone-based work. Payment options like 25×4 or 30:70 PLP reflect that phased model.
Consequently, align your financing and move-in plans to the developer’s schedule.
FAQ
Is the M3M Mansion Glass Facade purely aesthetic, or does it provide practical benefits?
The façade provides both aesthetic and practical benefits. It increases daylight, enhances views, and can improve thermal performance when paired with performance glazing. Additionally, it elevates the project’s market position and supports higher rental or resale value.
What unit sizes are available and which layout suits families best?
M3M Mansion offers 3 BHK+S units at 2080 and 2342 sq ft. It also provides 4 BHK+S units at 2700, 2945, and 3415 sq ft. Families typically favor the larger 4 BHK+S options for circulation and privacy. Larger units also better accommodate multi-generational living.
How should buyers interpret the listed pricing and payment plan?
Project materials reference a key figure of 22,000 and list payment structures such as 25×4 or 30:70 PLP. These indicate staged payment commitments across development milestones. Buyers should request an official price sheet and payment schedule before signing any agreement.
What infrastructure advantages does Dwarka Expressway offer to residents?
Dwarka Expressway provides fast highway access across Gurgaon and into Delhi. The corridor improves commute options and supports new retail and service clusters. As a result, properties here benefit from enhanced connectivity and long-term demand growth.
Are there specific maintenance needs for glass façade buildings?
Yes. Glass facades require periodic cleaning and seal inspection. Maintenance typically includes façade washing, joint resealing, and occasional glass repair. Confirm the developer’s maintenance plan and associated homeowner responsibilities.
Who is the ideal buyer profile for M3M Mansion?
The project suits design-focused families and professionals who value large living areas and contemporary aesthetics. It also fits investors seeking long-term capital appreciation tied to corridor development and distinctive architecture.
How does the project compare with nearby alternatives on Dwarka Expressway?
M3M Mansion emphasizes larger unit sizes and a signature glass façade. Competing projects may focus on denser unit mixes or lower entry prices. Therefore, your decision should weigh unit size, design quality, and long-term appreciation potential over short-term price differences.
What documentation should buyers request during due diligence?
Ask for the DPR, unit-specific technical specifications, façade material datasheets, maintenance responsibility clauses, and the formal price schedule. Also confirm occupancy timelines and any external approvals required for construction completion.
Can the façade design impact interior fit-out costs?
Yes. Performance glazing and specialized frames may require custom joinery and HVAC calibration. Expect fit-out costs to reflect the façade’s detailing, especially for shading, ventilation, and motorized solutions.
Final evaluation and next steps for interested buyers
Practical recommendation
Visit sample units and request façade technical sheets. Verify payment milestones under the 25×4 or 30:70 PLP structures. Confirm delivery timelines and maintenance responsibilities before commitment.
Additionally, compare similar offers on Dwarka Expressway to ensure balanced expectations.
The glass façade at M3M Mansion does more than create an iconic image; it signals a design intent and a lifestyle proposition that matters to discerning buyers and long-term investors. By aligning technical verification with clear financing steps, buyers can appreciate both the visual power and practical value this project offers on Dwarka Expressway.

