

Evaluating the Privacy Profile of the 4 to a Core Unit Setup at Smartworld The Edition
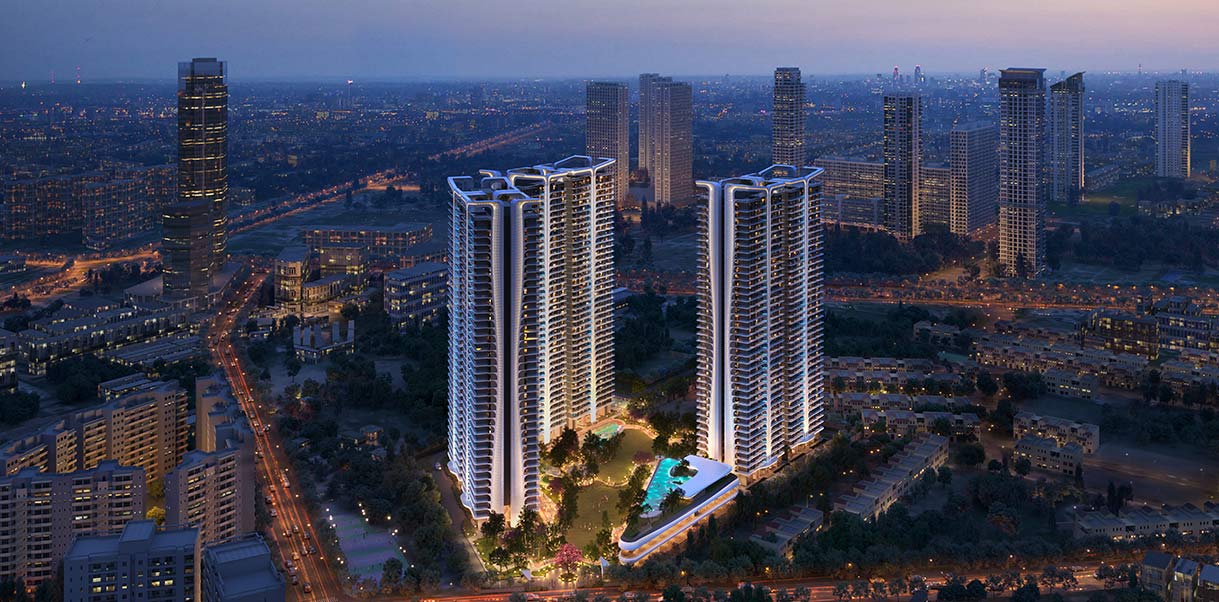
Four Per Core Privacy appears at the centre of this analysis, and I will dissect how that layout shapes resident experience, investment logic, and everyday privacy at Smartworld The Edition on Golf Course Extension Road.
Four Per Core Privacy: Evaluating the Privacy Profile of the 4 to a Core Unit Setup at Smartworld The Edition
Executive takeaway: what readers will learn
Readers will get a layered assessment of privacy, circulation, and livability tied to the four-units-per-core configuration. I synthesize design implications, market positioning, and buyer-fit so you can decide whether this layout aligns with lifestyle and investment goals.
Scope and methodology of this review
I reference on-site planning norms, typical tower circulation practices, and the specific project data available for Smartworld The Edition. Consequently, recommendations focus on tangible trade-offs rather than marketing claims.
How the building layout alters everyday privacy and comfort
Four Per Core Privacy: sightlines, circulation, and buffer zones
When a core serves four apartments, unit entries concentrate around a single lift and staircase. Therefore designers must use corridors, offsets, and service zones to prevent direct sightlines into living spaces. At Smartworld The Edition, the common approach for 3.5/4.5 BHK types is to position semi-private foyers and service shafts to act as buffers.
This matters because privacy isn’t just visual separation; it includes how often residents encounter neighbours while entering and leaving. Consequently, subtle offsets or separate utility routes can reduce perceived intrusion for families and professionals alike.
Four Per Core Privacy: service cores and noise separation
Service cores handle plumbing, garbage chutes, and HVAC risers. If poorly separated, noise transmission rises through shared walls. However, Smartworld The Edition’s larger plate sizes — for example, 4BHK+S at 3505–3660 sq ft — typically allow clearer zoning between living rooms and utility spaces.
Therefore buyers should expect reasonable acoustic separation if the developer follows standard shaft placement and wall assemblies. Still, verify on-site wall and floor slab specifications to confirm performance.
Why layout and location together determine livability
Why this matters for daily routines
Layout affects morning and evening flows, deliveries, and guest movements. In a four-per-core stack, lift wait times increase but corridor lengths shrink. As a result, the trade-off often favors shorter private corridors and slightly busier cores.
This setup suits buyers who prefer compact circulation and value proximity to elevators over a private semi-detached stamp on circulation.
Who will find this arrangement ideal
Four-per-core stacks appeal to families that value efficient vertical circulation and larger living footprints. Additionally, buyers seeking higher unit counts per floor to spread fixed maintenance costs will find advantages here.
However, those who desire absolute single-elevator privacy might prefer two-per-core or single- loaded wing designs instead.
Project profile: Smartworld The Edition — facts and floor sizes
Project snapshot and what stands out
Smartworld The Edition sits on Golf Course Extension Road in Sector 66. The development targets premium family buyers with 3.5 and 4.5 BHK apartment types and larger area footprints that enable functional zoning and service corridors.
Because the project remains under construction, prospective buyers should check updated floor plans and slab-to-slab dimensions before purchase.
Data table: key project metrics
| Attribute | Detail |
|---|---|
| Location | Golf Course Extension Road, Sector 66 |
| Typology | 3.5/4.5 BHK |
| Sizes (noted) | 3BHK+S – 2945 (Ext) / 3035 (Int); 4BHK+S – 3505 (Ext) / 3660 (Int) |
| Price per sq. ft. | ₹22,000 (project highlight) |
| Payment plans | 30:40:30 or 30:70 structures; under construction |
How Smartworld The Edition compares with nearby options
Competitive positioning along Golf Course Extension Road
Golf Course Extension Road hosts multiple premium towers; however, Smartworld The Edition differentiates through larger BHK options and a focus on family-grade amenities. As a result, it sits between ultra-luxury low-rise options and high-density mass-market towers in terms of price and scale.
Layout comparison: core counts and resident experience
Compared to two-per-core or single-stacked models, four-per-core designs increase communal touchpoints. Nevertheless, they can preserve privacy through staggered door alignments and internal foyers. When evaluating nearby projects, check whether corridors are recessed and whether lift lobbies are designed with sightline breaks.
Practical investment analysis and pricing clarity
Why price-per-sqft and payment terms influence ROI
At roughly ₹22,000 per sq ft, Smartworld The Edition targets a premium band. Therefore, appreciation depends on delivery quality, timely possession, and the surrounding infrastructure growth trajectory. The offered 30:40:30 or 30:70 payment plans can ease liquidity stress for buyers, and may improve yield if cash flows are managed prudently.
Investors should model cash outflows alongside expected rental yields and comparable transaction rates in Sector 66.
Who should consider buying from an investment perspective
Long-term investors seeking capital appreciation from a growing micro-market will find the project suitable. Meanwhile, short-term speculative buyers should weigh under-construction timelines and market absorption rates before committing.
As a result, preferred buyers will often be end-user families or patient investors focused on 5–7 year horizons.
Living expectations: amenities, circulation, and daily logistics
What residents can reasonably expect
Expect family-friendly amenity layouts, adequate parking, and a mix of internal and external recreational spaces. Additionally, the larger apartment sizes enable separate service rooms (the +S variants), which assist privacy by rerouting staff activity away from living zones.
Consequently, daily life will favor structured privacy and functional service flows.
Connectivity and neighbourhood infrastructure that matter
Golf Course Extension Road benefits from arterial connections to key employment corridors. Nearby retail, schools, and healthcare facilities will influence livability and resale. Therefore, review planned road upgrades and public transport projects that could affect accessibility and future value.
Design trade-offs, due diligence, and a buyer checklist
What makes Smartworld The Edition unique for buyers
The project combines large footprint apartments with a four-per-core stack that balances unit count with private living areas. This combination works well for multi-generational households requiring distinct zones for adults, children, and staff.
Furthermore, the availability of multiple payment plans provides flexibility for different buyer cash flows.
Practical checklist table: on-site verification items
| Check | Why it matters | Expectation at Smartworld The Edition |
|---|---|---|
| Core placement and lift count | Determines wait times and neighbour encounters | Confirm lift capacity and number per core |
| Door alignment and foyer depth | Controls sightlines and initial privacy | Look for recessed or offset entries |
| Service shaft location | Impacts noise and utility access | Expect dedicated service routes for +S units |
| Wall assembly and floor slabs | Defines acoustic separation | Request Rw values or material specs |
Buyer guidance: choosing the right stack and unit
How to match unit choice with household needs
Choose larger internal areas if you expect constant home-based activities or if you plan to host. Conversely, select layouts with deeper entry foyers if privacy in arrivals matters. At Smartworld The Edition, both 3BHK+S and 4BHK+S sizes provide flexibility for these choices.
Negotiation and timing strategies for under-construction purchases
Because the project remains under construction, buyers can use staged payments to reduce financing burden. Therefore, align payment schedule selection (30:40:30 vs 30:70) with projected income or loan disbursal timelines to minimize strain.
Finally, insist on clear timelines and penalty clauses for delayed possession in the sale agreement.
FAQ
Is a four-per-core layout less private than alternatives?
Not necessarily. While four units share the same core, designers can preserve privacy through offset doors, vestibules, and service corridors. Consequently, the perceived privacy depends on door alignment and foyer treatment more than core count alone.
How does the “+S” in 3BHK+S and 4BHK+S affect privacy?
The “+S” denotes a study or servant room, which typically sits adjacent to service corridors. Therefore, these rooms improve functional privacy by separating staff circulation from living areas. Verify exact placement on the floor plan to confirm effectiveness.
What is the typical lift wait time impact in a four-per-core stack?
Lift wait times depend on elevator count and floor population. A four-per-core arrangement often results in moderate traffic peaks during mornings. However, proper lift sizing and multiple lifts per core mitigate delays, so confirm lift specifications with the developer.
How reliable is the quoted price of ₹22,000 per sq.ft.?
Quoted rates reflect project highlights and market positioning but can vary by tower, floor, and façade. Therefore, request a detailed price sheet, including parking, GST, and other charges, before evaluating total cost.
Which buyer profile suits Smartworld The Edition best?
The development suits families and investors who prioritise larger apartment footprints, structured privacy, and a premium address on Golf Course Extension Road. As a result, multigenerational households and patient investors often find the project appealing.
What should I check about construction quality related to privacy?
Ask for slab thickness, party wall construction, and acoustic ratings (Rw values). Additionally, inspect how mechanical ducts and service shafts are detailed to prevent noise or smell transfer. These details materially affect long-term privacy and comfort.
How do the payment plans change buyer risk?
30:40:30 spreads cash outflow and reduces upfront burden, while 30:70 concentrates later payments and may be used to postpone larger payments closer to possession. Consequently, choose a structure that aligns with your financing certainty and risk tolerance.
What are the resale prospects in Sector 66 near Golf Course Extension Road?
Sector 66 benefits from ongoing infrastructure upgrades and proximity to employment corridors, which supports steady demand. Therefore, resale prospects look favourable for premium, well-executed projects with good delivery track records.
How can I verify circulation and sightline details before booking?
Request a detailed floor plan, visit a similar completed tower by the developer, and ask for virtual walkthroughs or mock-up apartments. These steps will expose crucial sightline and circulation details that influence everyday privacy.
Smartworld The Edition’s four-units-per-core approach delivers a pragmatic balance between efficient circulation and spacious apartment living; however, privacy depends on details—foyer depth, service routing, and acoustic treatment. Therefore, buyers should pair this editorial framework with direct verification of floor plans and construction specifications to make a confident decision about suitability and investment potential.

