

Conscient Elaira SPR Sector 80: Why G+32 Towers Fit the Elegant Low-Density Narrative
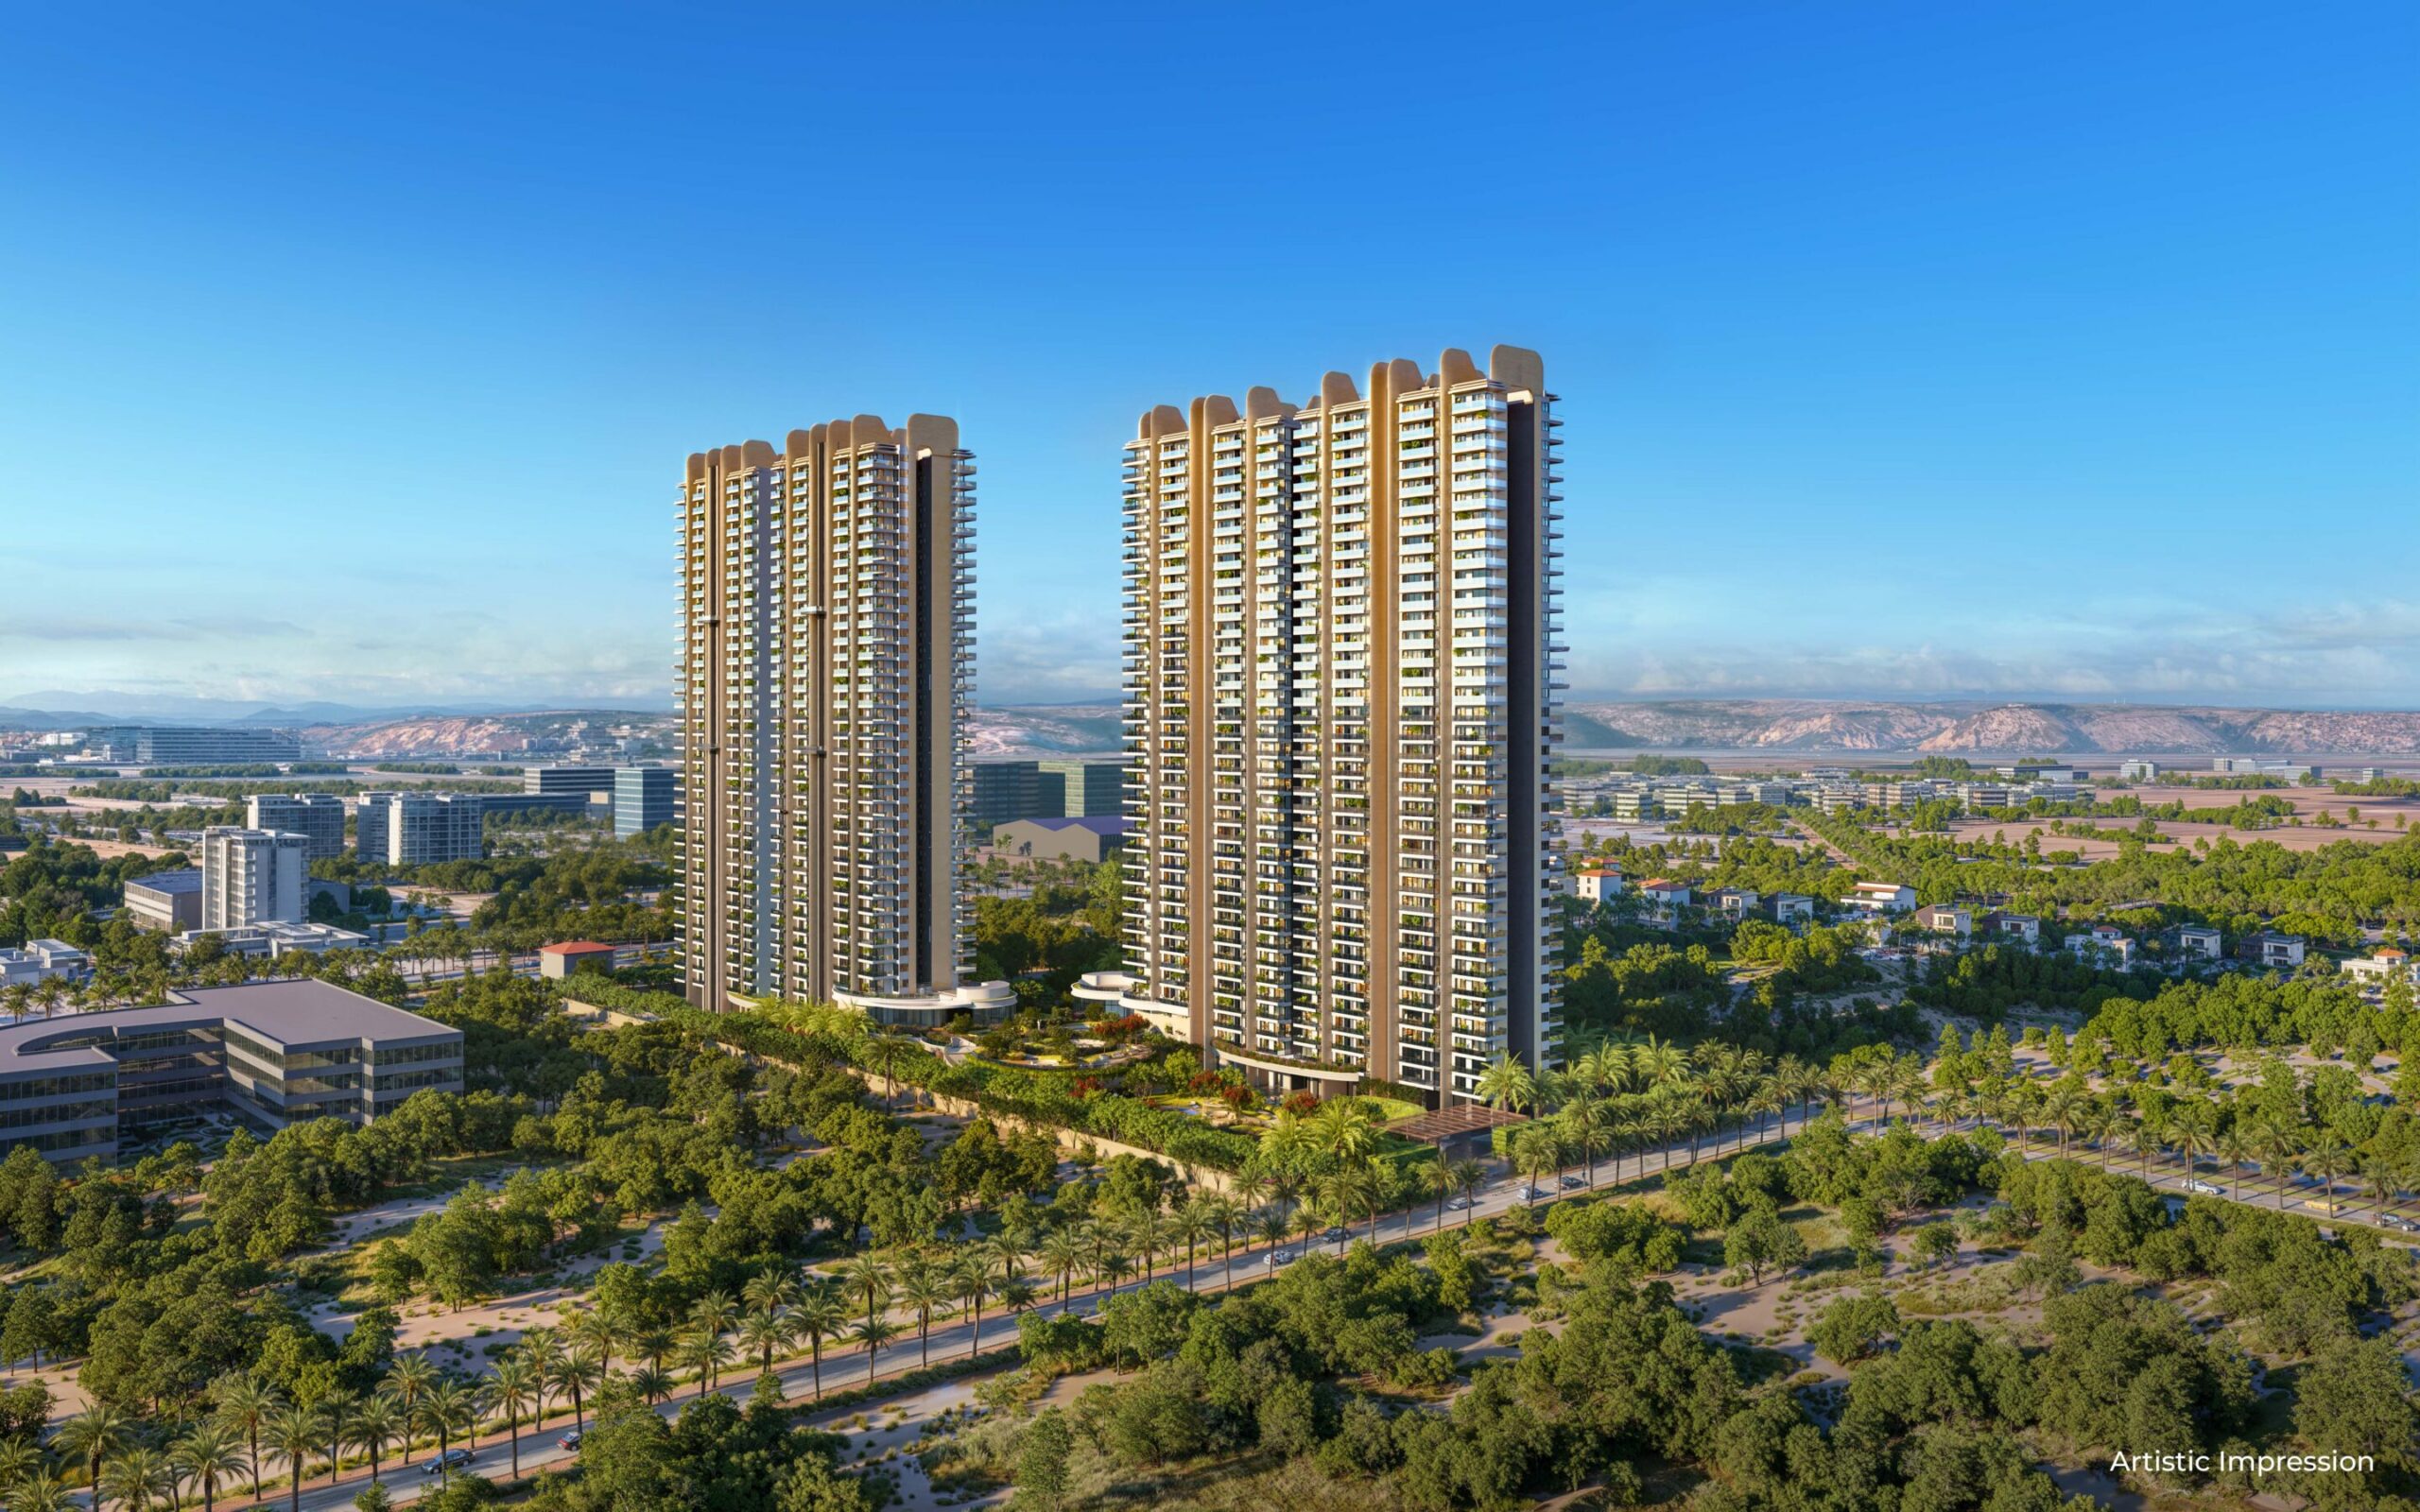
Conscient Elaira G32 Towers arrive as a considered response to SPR Sector 80’s appetite for elegant, low-density living and practical family design. As an editorial analyst focused on residential markets, I’ll unpack why this configuration matters, who benefits, and how the project stands in a crowded suburban skyline.
Why Conscient Elaira G32 Towers embody the elegant low-density narrative
Conscient Elaira G32 Towers and the balance of scale and calm
Conscient Elaira G32 Towers locate height where it amplifies views and amenity access while preserving a sense of space on the ground. Taller cores allow for fewer tower blocks across the site. As a result, landscaped courtyards and privacy become practical outcomes rather than aspirational promises. This matters because modern buyers trade cramped podium footprints for open lawns, daylight and quieter corridors. Buyers who prize both vertical living and horizontal breathing room find this arrangement especially appealing.
How Conscient Elaira G32 Towers fit buyer expectations in SPR Sector 80
SPR Sector 80 buyers often seek family-ready floorplans near planned infrastructure. The G+32 model adapts to that demand. With unit typologies focused on 3 and 3.5 BHK options, the project aligns product with household needs. Therefore, expect larger core units and fewer micro-units per floor. This suits families, multi-generational households, and professionals seeking long-term residence rather than short-stay investments.
Project review: What the numbers and layouts tell us
A clear snapshot of layouts, sizes and construction status
Conscient Elaira positions typologies around 3 and 3.5 BHK configurations. Available size points include a standard 3 BHK at 2,045 sq ft and 3 BHK+Utility variants at 2,260; 2,535; and 2,785 sq ft. The project is currently under construction and offers a flexible payment plan. These facts signal a mid-to-upper market positioning and a product geared to space-hungry buyers. Importantly, the unit sizes support comfortable family living and multiple layout options for furniture planning.
Why space-per-unit matters for long-term liveability
Higher per-unit area reduces corridor-to-livable-area ratios. Consequently, residents enjoy more functional space for living rooms, study corners and utility zones. This detail matters for families who convert spaces for home-office use, study needs or elder accommodation. As a practical expectation, larger units yield improved resale appeal in suburban contexts where square footage remains a key decision driver.
| Project Attribute | Details |
|---|---|
| Location | SPR, Sector 80 |
| Typology | 3 / 3.5 BHK |
| Sizes | 3 BHK – 2045; 3 BHK+U – 2260 / 2535 / 2785 sq ft |
| Key highlight figure | 18,500 |
| Payment plan | Flexible; Under construction |
Location advantage: Why SPR Sector 80 is increasingly attractive
Connectivity and planned infrastructure that matter
SPR Sector 80 benefits from tiered connectivity improvements planned around the periphery. As roads and public transport nodes expand, suburban areas gain consistent commuter access. Consequently, projects launched now can leverage improving connectivity in 3–5 years. For families seeking schools, hospitals and retail within a commuting distance, Sector 80 presents a growing set of options without the price premium of city-core addresses.
Local amenities and everyday lifestyle advantages
Gardened open spaces, neighbourhood retail nodes and dedicated play areas form the backbone of low-density neighbourhoods. In SPR Sector 80, landscaped courtyards and recreational clusters enhance daily life. Buyers should expect short walks to parks, separate zones for fitness and likely closer proximity to future institutional developments. This pattern supports slower rhythms and family-oriented lifestyles rather than dense fast-paced urban living.
Investment analysis: Pricing signals, timelines and potential returns
How to read the pricing and payment plan position
Conscient Elaira lists a flexible payment plan and remains under construction. Flexible payment plans ease entry for salaried buyers and those switching from rentals. Under-construction inventory often delivers capital appreciation as the project completes and surrounding infrastructure matures. However, buyers should align financing with realistic completion timelines and benchmark expected costs against comparable launches in Sector 80 and adjacent sectors.
Who benefits most from an under-construction purchase
Long-term owners and investors targeting 3–5 year horizons usually capture the greatest upside. Families planning to occupy the home post-completion can benefit from staged payments and time for resale planning. Meanwhile, buy-to-let investors must model rental yields for larger 3–3.5 BHK configurations and compare yields against capital growth expectations. In contrast, short-term speculators face timing and market-risk exposure.
| Consideration | Implication for Buyer |
|---|---|
| Under construction | Lower current cash outflow; completion risk & construction timeline |
| Flexible payment | Manageable EMI staging; easier entry for end-users |
| Large unit sizes | Strong appeal for families; may lower rental yield percentage |
| G+32 format | Efficient land use with open communal spaces |
Buyer guide: Who should consider this project and why
Ideal buyers for the Conscient Elaira SPR Sector 80 development
Conscient Elaira appeals to buyers who value space, privacy and a measured suburban lifestyle. It suits nuclear and multi-generational families that want larger living areas. It also fits professionals who plan to work from home and need designated study or office corners. Furthermore, risk-conscious investors seeking medium-term appreciation can consider it, provided they assess local absorption rates and competing inventory.
What to expect during purchase and occupation
Expect staged payments aligned with construction milestones. Due diligence should include the project’s approvals, builder track record and delivery schedule. Meanwhile, plan for interior works and contingency budgets after possession. Finally, prepare for HOA rules and maintenance frameworks that preserve the low-density experience through landscaping and amenity upkeep.
Feature highlights: Design choices that shape daily life
Layout intelligence and amenity planning
The project’s choice of larger 3 BHK units creates opportunities for flexible rooms. Designers can allocate space for work zones, guest rooms and expanded kitchens. Amenity clusters in low-density sites typically include multiple pocket gardens, children’s play areas and dedicated walking tracks. These features add to mental and physical well-being, and they reduce dependence on off-site facilities.
Security, privacy and maintenance expectations
Taller towers with controlled cores often increase security efficiencies. Fewer, better-spaced towers reduce through-traffic and support neighborhood security strategies. Maintenance models for such projects usually prioritize landscaping, lighting and water features. Prospective buyers should review the estimated maintenance charges and governance model before committing.
Comparative context: How G+32 compares with alternative formats
G+32 towers versus low-rise clusters
Low-rise clusters offer immediate human scale and easy egress. However, they consume more land for the same number of units. G+32 answers that by stacking units vertically to free ground for amenity-rich open spaces. Consequently, G+32 can deliver both height for visibility and open ground for liveability. Buyers should weigh the trade-off between private terraces (more common in low-rise) and vertical views (stronger in G+32).
G+32 towers versus super high-rises
Super high-rises raise density and often introduce complex management demands. In contrast, G+32 hits a mid-point. It keeps elevator wait times reasonable and preserves easier evacuation planning while providing vertical advantages. Therefore, this format reduces the feel of congestion and improves community cohesion.
| Format | Pros | Cons |
|---|---|---|
| G+32 | Good balance of views, open ground and manageable density | Higher vertical circulation than low-rise; elevator dependence |
| Low-rise cluster | Human scale; private terraces; lower elevator use | Less efficient land use; smaller shared green area |
| Super high-rise | Skyline presence; potential for premium views | High management complexity; potential crowding |
Practical expectations: What buyers should inspect on site
Construction quality and finishes
Visit the site to inspect structural progress and material usage. Check slab finishes, window frames and elevation work. Ask to see sample flats or mock-ups to understand finish levels clearly. Additionally, verify plumbing routing and electrical conduit provisions to avoid later surprises.
Landscape, amenities and access considerations
Walk the open areas to confirm planting density and layout logic. Look for usable pocket lawns and shaded seating. Evaluate access roads for peak-hour traffic and emergency access. Finally, confirm future phasing plans that might affect sunlight or privacy once additional towers come up.
FAQ
What is the current construction status and expected possession timeline?
Conscient Elaira is currently under construction. Possession timelines depend on development milestones and approvals. Prospective buyers should request the latest builder communication and project schedule. Additionally, review the builder’s past delivery record to set realistic expectations.
What unit sizes and typologies are available at Conscient Elaira?
The project offers primarily 3 and 3.5 BHK configurations. Sizes include a 3 BHK at 2,045 sq ft and 3 BHK+Utility options at 2,260; 2,535; and 2,785 sq ft. These larger footprints aim to meet family and long-stay requirements rather than transient rental preferences.
How does the payment plan work and is it buyer-friendly?
Conscient Elaira advertises a flexible payment plan tailored to under-construction buying. Flexible plans generally stage payments across construction milestones, which reduces immediate outlays. Buyers should confirm milestone definitions, penalty clauses and construction-linked payment triggers in the agreement.
Is Conscient Elaira suitable for investors or primarily for owner-occupiers?
The product suits both groups, with nuance. Owner-occupiers benefit from larger units and family-focused amenities. Investors should model rental yields for larger apartments and consider capital appreciation aligned with Sector 80’s infrastructure growth. For many investors, a 3–5 year horizon aligns with sensible risk management.
What are the key long-term advantages of the G+32 tower format here?
G+32 maximizes open ground for landscaping while providing vertical access to natural light and views. It strikes a balance between density and privacy. Moreover, it supports coherent amenity clusters without fragmenting the site across too many low-rise blocks.
How should buyers evaluate the maintenance and running costs?
Maintenance depends on amenity scale, landscaping intensity and building services. Ask the developer for estimated monthly maintenance per sq ft and a detailed list of services covered. Compare this estimate to similar projects in Sector 80 to ensure alignment with expected quality levels.
Where can I find definitive pricing and registration details?
Starting price information and registration particulars typically live on the project’s official sales brochure or the developer’s listing. Given the project’s flexible payment plan and under-construction status, contact the sales office for the most current pricing, inventory and booking conditions. Always request a written breakdown of charges beyond the base price.
Final thoughts
Conscient Elaira in SPR Sector 80 represents a thoughtful use of verticality to preserve open ground and enhance liveability. Its focus on larger 3/3.5 BHK units, under-construction pricing flexibility and G+32 format align with family-focused buyers and patient investors. Evaluate construction milestones, review maintenance projections and compare local supply before deciding. With measured due diligence, this project can fit a portfolio aimed at long-term comfort and steady capital appreciation.

