

Space Efficiency Review: How Conscient Elaira Maximizes Carpet Areas in its 3 BHK + Utility Options
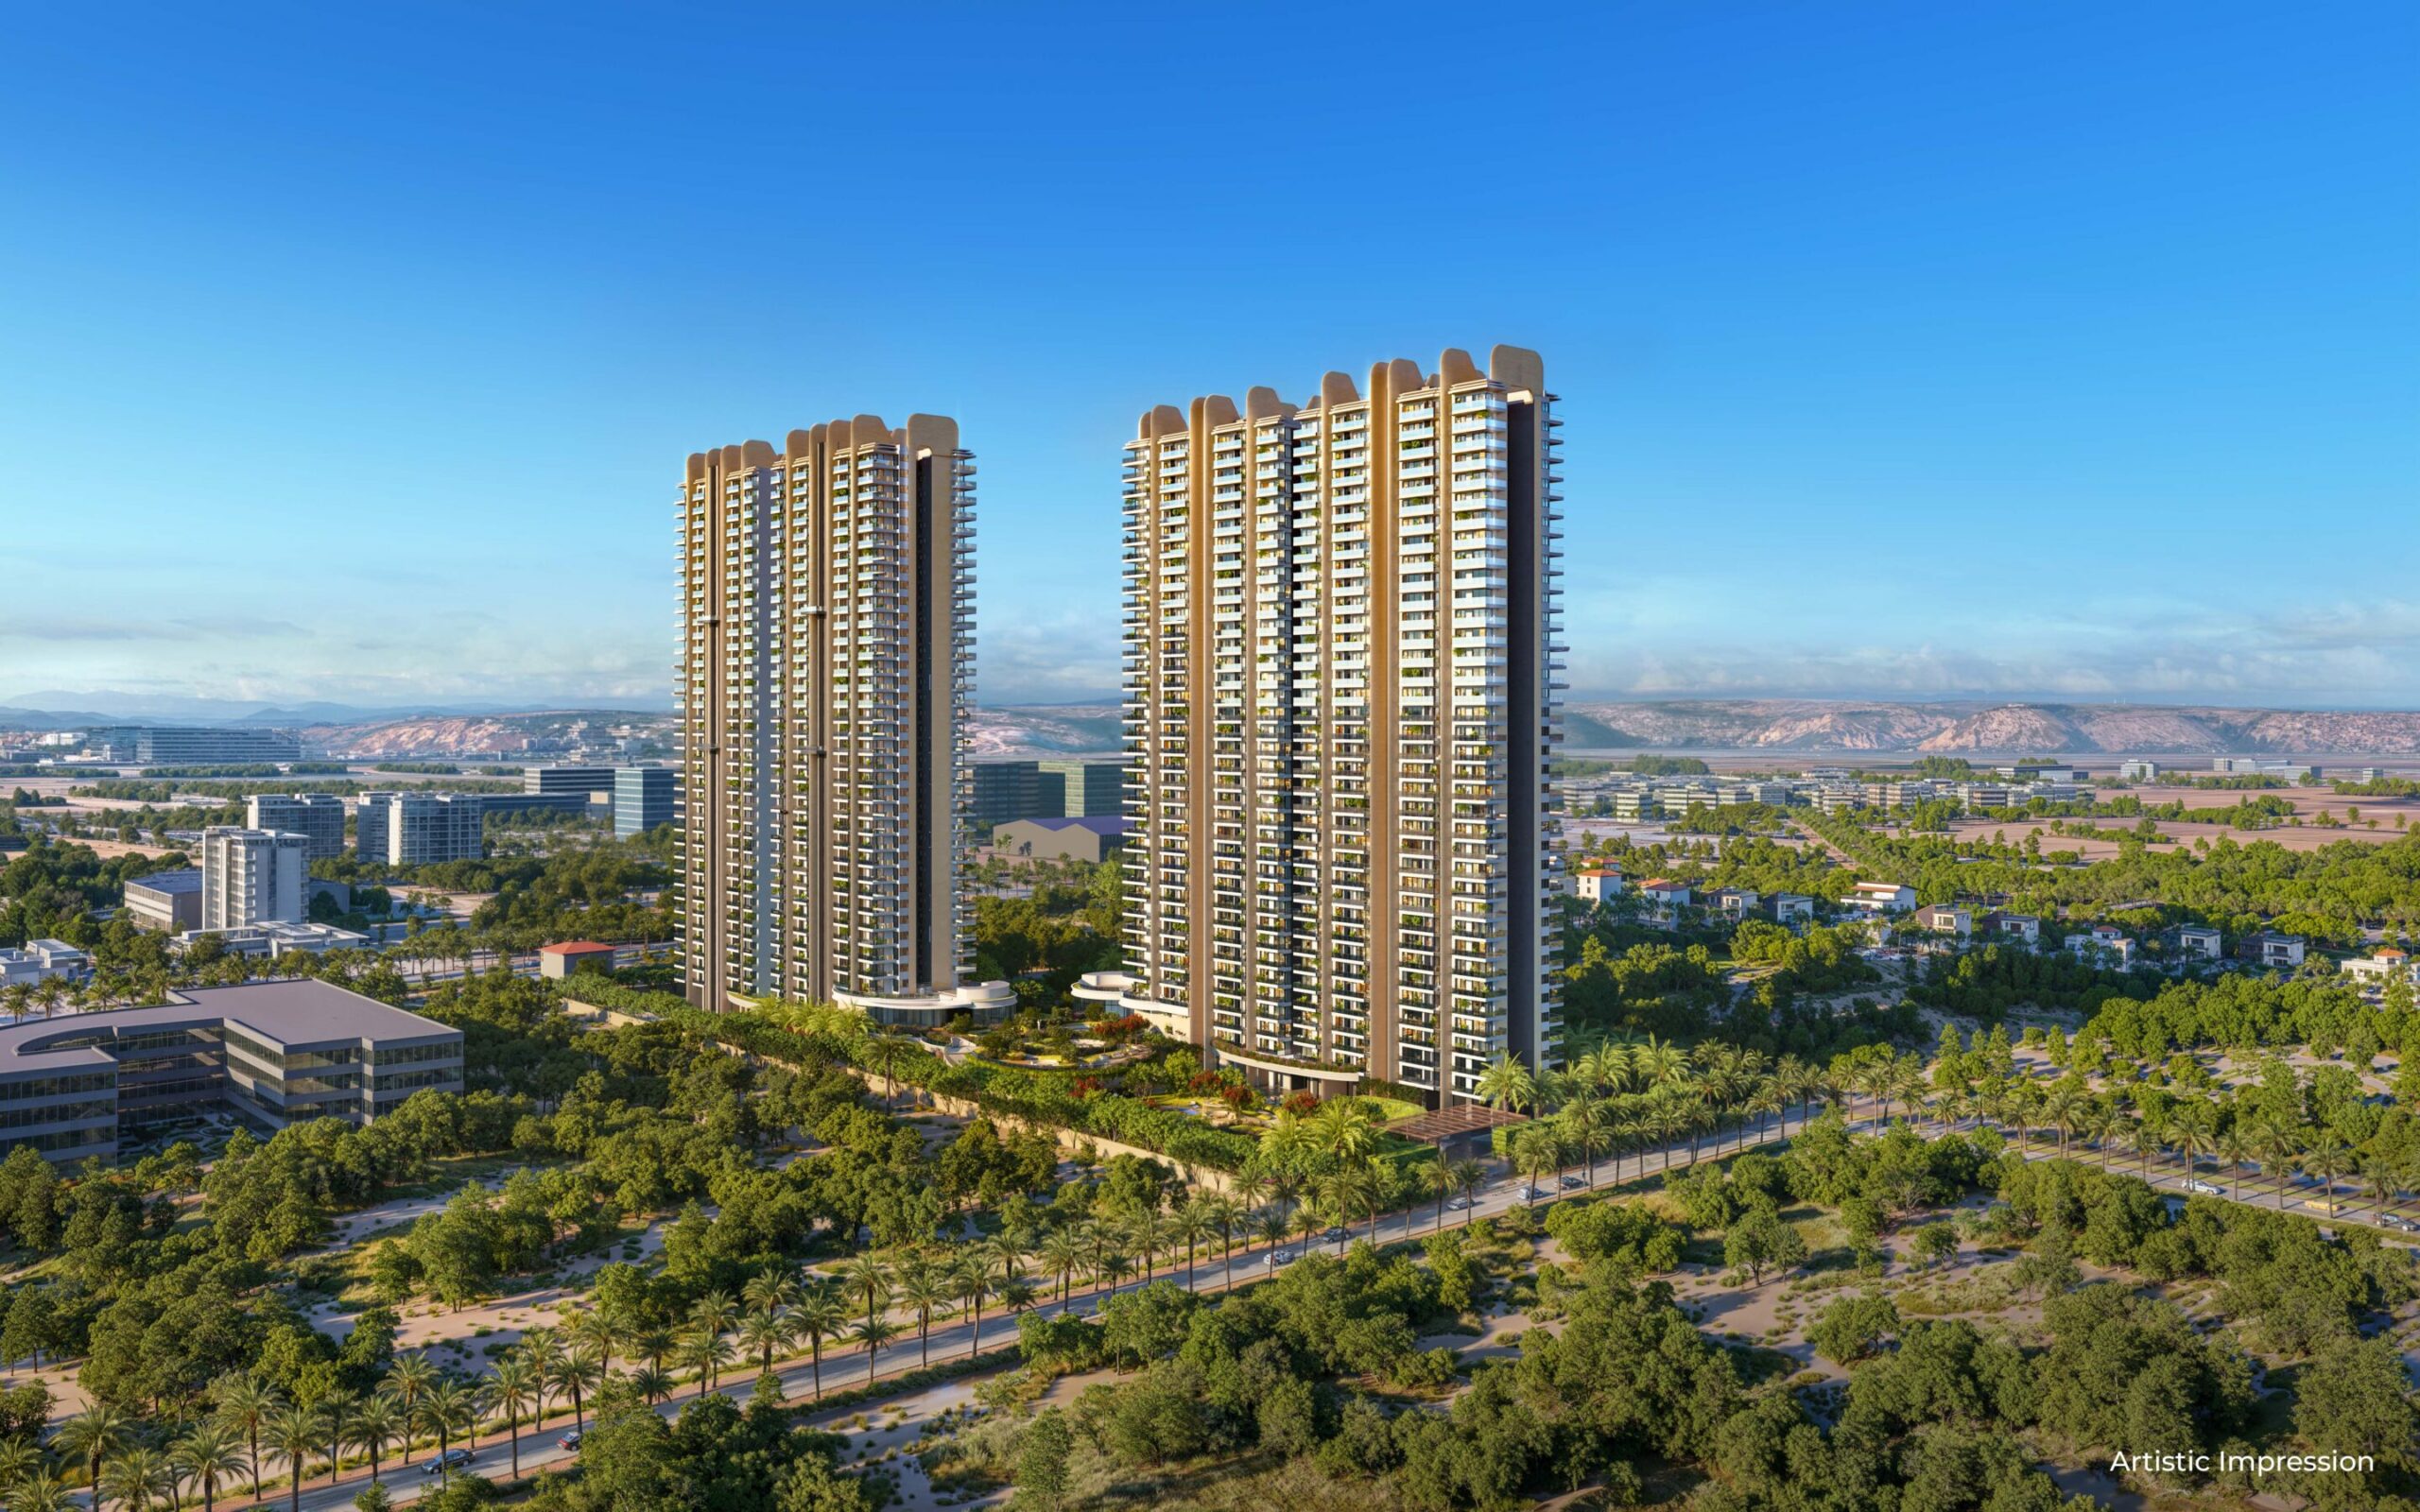
Space Efficiency Review: How Conscient Elaira Carpet Area Maximizes Carpet Areas in its 3 BHK + Utility Options — this analysis explains why the Conscient Elaira Carpet Area matters to buyers weighing 3 BHK and 3 BHK + Utility plans in SPR Sector 80.
Conscient Elaira Carpet Area: What buyers need to understand
How Conscient Elaira Carpet Area translates to usable living space
Carpet area measures the actual usable floor area inside an apartment. For buyers, carpet area matters more than built-up or super built-up area because it directly affects daily living, furniture layouts, and storage. At Conscient Elaira, the marketing emphasizes practical layouts across 3 BHK and 3 BHK + Utility options, which shifts the conversation from headline area figures to how families will use each square foot.
Why this matters: practical carpet area guides real decisions about comfort, furniture, and circulation. Who it is ideal for: families seeking efficient, low-waste designs. What makes it unique: the project offers multiple 3 BHK+Utility footprints that allow buyers to match lifestyle needs. Practical insight: when you visit, carry a tape measure and test furniture footprints against room dimensions rather than relying on brochure area alone.
Conscient Elaira Carpet Area in 3 BHK vs 3 BHK+Utility
Conscient Elaira lists core apartment sizes: a standard 3 BHK at 2,045 sq.ft. and 3 BHK + Utility options at 2,260 / 2,535 / 2,785 sq.ft. Those sizes suggest meaningful variations in layout and likely carpet yield across variants. Instead of assuming linear increases in carpet, look for layout efficiencies: compact corridors, integrated kitchen-utility planning, and balcony-to-living transitions that convert built-up into functional internal space.
Why this matters: not all extra area equals more usable area. Who it is ideal for: buyers deciding between a larger apartment and a compact, high-efficiency plan. What makes it unique: multiple +Utility sizes let households tailor utility, servant, or flexible rooms. Practical insight: request floor plans showing carpet and usable room dimensions to compare options accurately before making an offer.
Why layout efficiency determines liveability and resale
The link between efficient plans and everyday comfort
Efficient floor plans reduce wasted corridors and dead corners. They let living, dining, and kitchens breathe, while still delivering three full bedrooms and a private utility space. For daily life, that translates into easier cleaning, better natural light, and flexible zones for study or work-from-home. At Conscient Elaira, the existence of 3.5 BHK-style 3 BHK + Utility options suggests a deliberate attempt to balance bedroom counts with service spaces.
Why this matters: efficiency increases perceived value and ease of living. Who it is ideal for: professionals and families who want functional space rather than just square footage. What makes it unique: Conscient Elaira’s tiered sizes give buyers options to pay for genuine usable area. Practical insight: map your daily routines on a plan to test whether proposed layouts suit your habits.
How efficient carpet area affects future resale and rental yield
Buyers increasingly favor apartments with clear, usable carpet areas. Markets reward units that provide bright, flexible rooms rather than awkward voids. Consequently, efficient carpet-area layout can improve resale speed and rental demand. Conscient Elaira’s location in SPR, Sector 80, ties layout efficiency to marketability: efficient, well-located homes often command premium attention from both end-users and investors.
Why this matters: a smarter layout can produce better long-term returns. Who it is ideal for: investors and owner-occupiers planning 5–10 year horizons. What makes it unique: the combination of multiple 3 BHK + Utility footprints in one project strengthens choices for different tenant profiles. Practical insight: compare effective room sizes rather than relying on total area when estimating rental yields.
Project review: Conscient Elaira at SPR, Sector 80
Project context and why buyers notice it
Conscient Elaira positions itself as a mid-to-upper segment residential community in SPR, Sector 80. The project highlights list 18,500 in the project data, which appears alongside pricing and payment plan fields. While official price-per-sq.ft. entries read as flexible, the 18,500 figure serves as a reference point that buyers and brokers will use for quick comparisons. The project is under construction, with flexible payment plans listed as an advantage for staged buyers.
Why this matters: knowledge of price signals helps buyers judge value relative to layout quality. Who it is ideal for: phased buyers who prefer staged payments and want to buy during construction. What makes it unique: Conscient Elaira’s blend of multiple 3 BHK and 3 BHK + Utility footprints. Practical insight: ask for the builder’s payment schedule and milestones to match your cashflow before booking.
Project specification snapshot and what to verify
Key project data you should verify include the declared carpet area per unit, balcony inclusions, parking allocations, and proportion of common area. Also, confirm whether the listed sizes (for example, 2,045 sq.ft. and 2,260/2,535/2,785 sq.ft.) are saleable area, built-up area, or super built-up, because developers use these terminologies differently.
Why this matters: clarity prevents surprises on possession and price-per-sq.ft. Who it is ideal for: careful buyers and representatives negotiating contract terms. What makes it unique: Conscient Elaira’s range of sizes simplifies matching buyers to layouts. Practical insight: insist on a clause in your booking that defines what area metric the final sale price will use.
| Typology | Listed Size (sq.ft.) | What to check |
|---|---|---|
| 3 BHK | 2045 | Confirm whether this is saleable or built-up; request carpet breakdown |
| 3 BHK + Utility | 2260 | Compare room dimensions and utility placement for effective usage |
| 3 BHK + Utility | 2535 | Assess whether extra area adds meaningful living space or circulation |
| 3 BHK + Utility (largest) | 2785 | Evaluate balcony and foyer allocations; weigh against maintenance costs |
Who should consider Conscient Elaira’s 3 BHK + Utility options
Families seeking flexible service and utility layouts
Households that need a dedicated utility or help’s room will benefit from the +Utility options. These layouts preserve bedroom privacy while providing a separate service zone. For families with regular housekeeping or elderly dependents, the utility room can become a multi-use area: storage, laundry, or a compact study.
Why this matters: functional service spaces reduce corridor clutter and convert otherwise wasted areas. Who it is ideal for: larger families, multi-generational households, and buyers who need home-office space. What makes it unique: varied 3 BHK + Utility sizes enable precise selection based on service needs. Practical insight: if you plan to use the utility as a staff room, check ventilation, window placement, and ceiling height during site visits.
Professionals and investors who value efficient carpet area
Professionals who spend time at home want rooms that work well for study and remote meetings. Investors want apartments that rent easily to working tenants. The right carpet area layout at Conscient Elaira can deliver both: comfortable bedrooms, generous living-dining zones, and a flexible utility space add rental appeal.
Why this matters: efficiency directly supports tenant preferences and higher occupancy. Who it is ideal for: investors focused on steady rental income and professionals who value quiet, functional interiors. What makes it unique: tiered apartment sizes appeal to different rent brackets. Practical insight: ask the developer for typical tenant profile expectations for each configuration to guide your selection.
Design choices that maximize usable carpet area
Architectural moves that increase carpet yield
Designers increase usable carpet area by minimizing corridors, aligning service zones, and integrating balconies into living spaces where possible. At Conscient Elaira, expect efforts to reduce dead space via open-plan living/dining layouts and efficient kitchen-utility adjacencies. These decisions matter more than adding superficial square footage.
Why this matters: smart planning improves day-to-day functionality. Who it is ideal for: buyers who prize interior flexibility and lower maintenance. What makes it unique: the project offers several floor plate options so buyers can choose layouts that reflect these design efficiencies. Practical insight: request sectional drawings to check ceiling heights and how balconies connect to living rooms.
Material and service choices that protect long-term carpet area value
Quality construction and attention to thermal and acoustic insulation preserve usable space from post-possession modifications. For example, poorly designed ducts or mechanical shafts can consume interior area. Conscient Elaira’s build process and services (parking, lifts, and common areas) will influence net carpet utility just as much as unit layout.
Why this matters: durable construction protects your usable area and lowers future renovation needs. Who it is ideal for: long-term owners and buyers planning alterations. What makes it unique: the developer’s approach to common services affects individual usable area indirectly. Practical insight: ask for service shaft locations and ducting maps to avoid surprises when planning interiors.
Pricing signals, payment flexibility, and investment outlook
Understanding the listed price context and payment plans
Project data marks the development as under construction with flexible payment plan options. The entry “18,500” in the key highlights functions as a price signal, though the project sheet labels price-per-sq.ft. as flexible. Buyers should confirm the exact price-per-sq.ft. and whether discounts apply to early bookings. Flexible payment plans will reduce immediate cash strain and can make higher carpet-area units more accessible.
Why this matters: payment structure affects effective cost and affordability. Who it is ideal for: buyers who want to manage cashflow while securing a larger carpet area. What makes it unique: staged payments can permit upgrades to larger 3 BHK + Utility plans. Practical insight: get all payment milestones in writing and confirm linked penalty clauses.
Investment potential for efficient carpet-area units
Efficiently planned apartments command better tenancy interest and faster resale. In neighbourhoods like SPR Sector 80, proximity to transit, schools, and retail further amplifies this potential. Conscient Elaira’s placements and size range create a portfolio of unit types that appeal to different buyer segments, which increases liquidity for the development as a whole.
Why this matters: layout efficiency multiplies location benefits. Who it is ideal for: investors seeking balanced appreciation and rental yield. What makes it unique: the selective variety of 3 BHK + Utility footprints allows a diversified investment approach within a single project. Practical insight: model expected rent per usable room rather than per total square foot to approximate returns better.
| Aspect | Why it affects value | What to confirm |
|---|---|---|
| Listed size bands (sq.ft.) | Indicates available footprints and target buyer segments | Clarify whether figures are saleable or super built-up |
| Payment plan | Affects upfront affordability and effective yield | Obtain schedule, milestones, and penalty terms in writing |
| Construction status | Under-construction can mean staged payments and price appreciation | Check completion timelines and escrow protections |
A practical buyer checklist to validate carpet area claims
What documents and site checks to prioritise
Ask for the final floor plan showing carpet area and room-by-room dimensions. Verify the carpet area definition in the sale agreement. During the site visit, compare a printed plan with the actual layout, and test-fit typical furniture. Also, confirm parking allocations and whether any balconies count toward the declared area.
Why this matters: protecting your expectations avoids cost overruns later. Who it is ideal for: all purchasers, but particularly first-time buyers. What makes it unique: Conscient Elaira offers multiple sizes so a comparison across plans gives immediate clarity. Practical insight: hire a buyer’s architect or interior planner for a short walkthrough of your selected unit type.
Negotiation levers tied to carpet-area clarity
Use any ambiguity in area definitions as a negotiation point for price-per-sq.ft., parking fees, or even a modest furnishing credit. If the declared area differs from the usable layout on inspection, document discrepancies and ask the builder for rectification in writing.
Why this matters: small clarifications can save significant cost. Who it is ideal for: buyers sensitive to value and contract details. What makes it unique: being precise about area can convert a perceived premium into demonstrable value. Practical insight: request provisional sketches for interiors to see where added carpet area yields real usability.
FAQ
What exactly does “Conscient Elaira Carpet Area” refer to in the project documents?
Developers sometimes use different area terms. In practice, the Conscient Elaira Carpet Area should be the interior usable floor area within the apartment’s walls. Confirm by asking the developer for the definition used in the sale agreement and request room-wise dimensions to validate that definition against the physical plan.
How can I compare the carpet efficiency of the 2045 sq.ft. 3 BHK with the 2260/2535/2785 3 BHK+Utility options?
Compare room dimensions, corridor lengths, and utility allocations rather than headline sizes. Measure the living room, master bedroom, and kitchen dimensions on both plans. Check whether balconies or service ducts count toward the listed size. Evaluate which plan delivers the most practical use per square foot for your needs.
Does the listed “18,500” indicate price per sq.ft. at Conscient Elaira?
The project data lists 18,500 in the highlights, which likely functions as a price signal. However, the official price-per-sq.ft. is shown as flexible. Always obtain the final price sheet and verify whether the quoted figure applies to saleable, built-up, or super built-up area before signing any agreement.
What infrastructure near SPR Sector 80 improves the investment case for Conscient Elaira?
SPR Sector 80 benefits from improving road connectivity, planned retail clusters, and schools within the micro-market. These local amenities boost day-to-day convenience and tenant appeal. Check current commutes to your key destinations, and confirm upcoming infrastructure timelines with local municipal plans.
If I want high carpet efficiency, which unit should I shortlist first?
Shortlist units that show minimal corridor area, generous living-dining proportions, and a compact but ventilated service zone. Among Conscient Elaira’s options, inspect each 3 BHK + Utility layout to see which converts extra area into actual rooms rather than circulation or structural voids.
How do flexible payment plans change the effective cost per carpet square foot?
Flexible payment plans can reduce initial cash outgo, but they may include staged price escalations. Model your effective cost by applying expected payment milestones to your investment horizon. Ask for a cashflow schedule so you can compare the total cash outlay and compute an effective price per usable square foot over the payment tenure.
What site visits or technical checks should I insist on before booking?
Inspect a sample unit or a show flat if available. Ask for the structural layout, service duct locations, and HVAC/ventilation schematic. Verify parking location, lift access, and the orientation of living rooms relative to sun and wind. Document any differences between the plan and the on-site unit, and seek clarifications in writing.
Are larger 3 BHK + Utility units always better for families?
Not necessarily. Larger units can provide more flexibility but may also incur higher maintenance and utility costs. A well-designed compact 3 BHK could deliver the same liveability with lower upkeep. Match your choice to lifestyle, number of occupants, and long-term plans rather than defaulting to bigger units.
Comparing living economics: a simple decision table
How to weigh monthly costs against usable area
Balance monthly maintenance and expected utility costs with the carpet efficiency of each plan. Larger carpet areas can raise maintenance outgo, but efficient layouts reduce wasted space and can lower per-person costs. Use a short checklist to project monthly spend and compare it to expected comfort gains.
| Factor | What to measure | Decision tip |
|---|---|---|
| Maintenance | Monthly charges per sq.ft. × unit size | Estimate total monthly cost and divide by occupants |
| Usability | Number of flexible rooms and circulation ratio | Prefer units with lower corridor area and larger living spaces |
| Resale potential | Proximity to transit, schools, and new supply pipeline | Higher for efficient layouts in well-connected sectors |
Choosing a home is as much about measurable space as it is about how you inhabit that space. Conscient Elaira presents multiple 3 BHK and 3 BHK + Utility footprints that reward buyers who prioritise practical carpet area and flexible living. Verify area definitions, compare layouts on paper and on site, and align payment plans with your cashflow expectations. When those pieces align, you secure a home that balances liveability with long-term value—no guesses required, only deliberate, informed choices.

